Leave a Message

Thank you for your message. I will be in touch with you shortly.

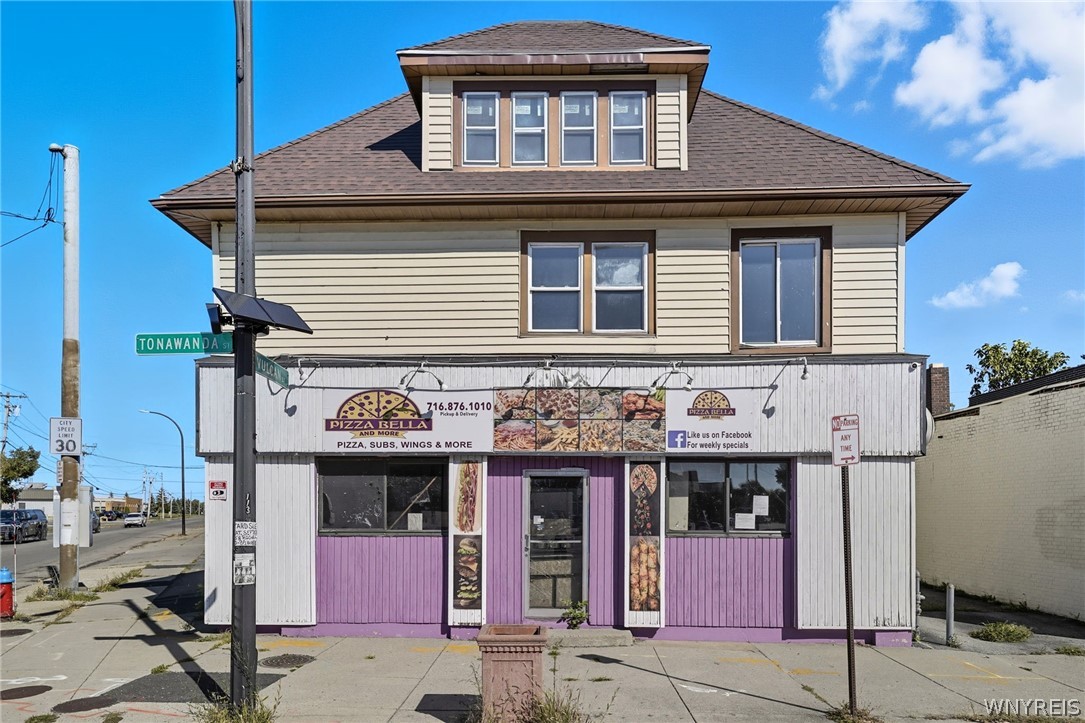
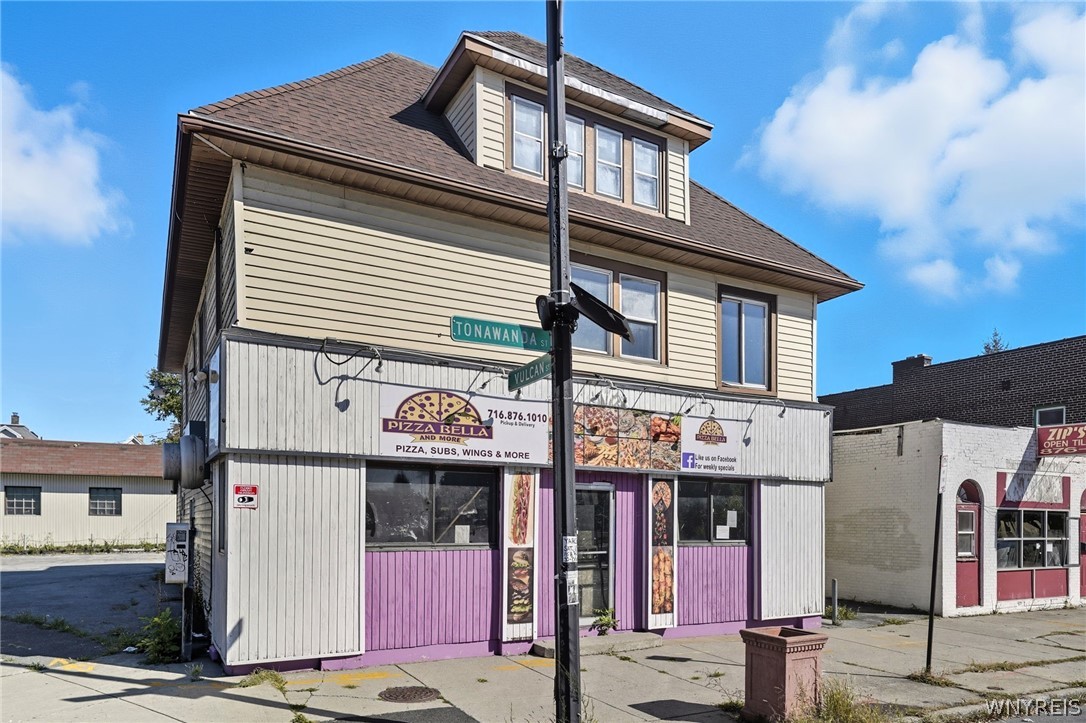
Commercial building with a Pizza Bella storefront, purple facade, and tan upper story.
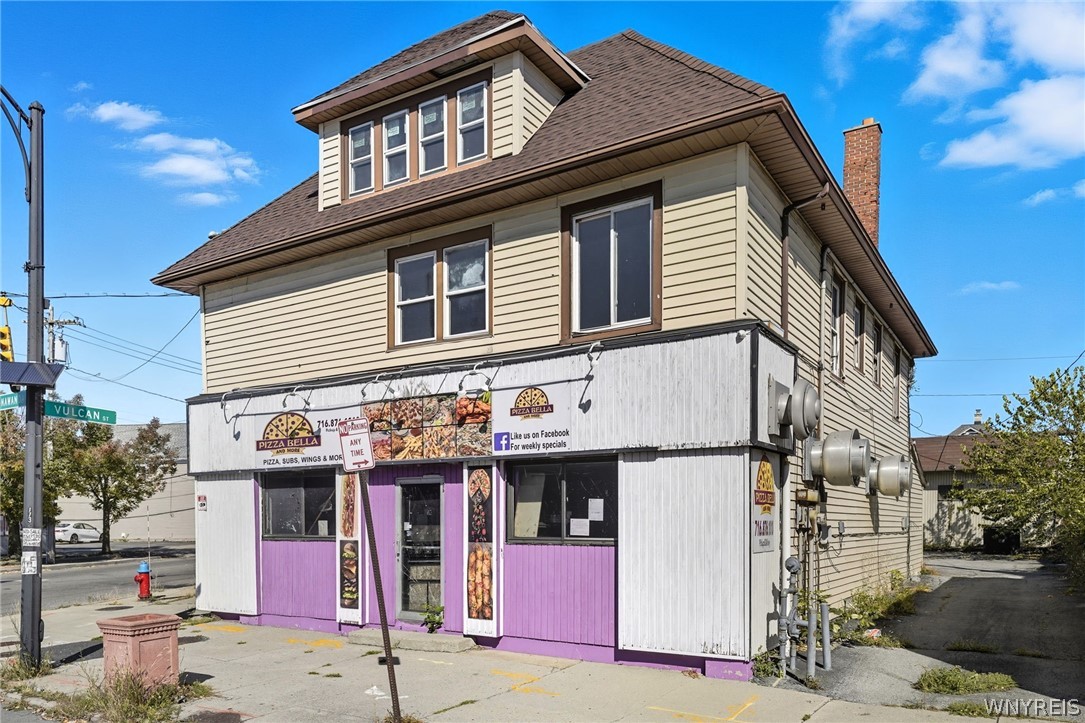
Two-story building with a purple Pizza Bella storefront beneath beige-sided upper floors and a brown hipped roof.
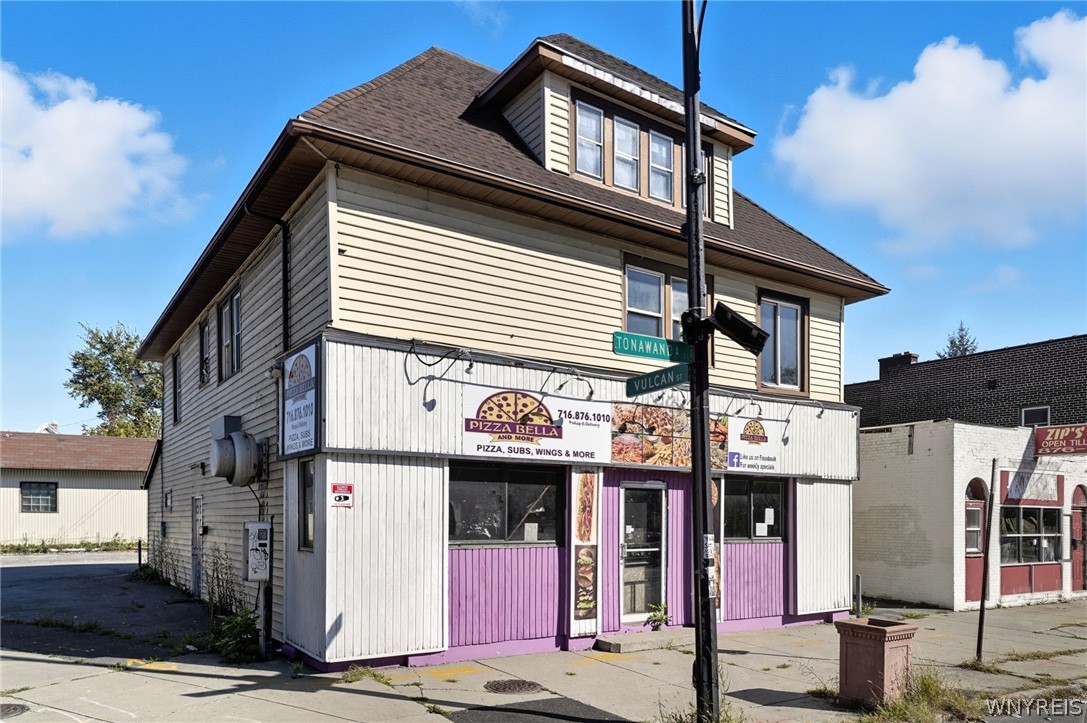
Two-story building with a Pizza Bella storefront, purple panels, and beige siding above.
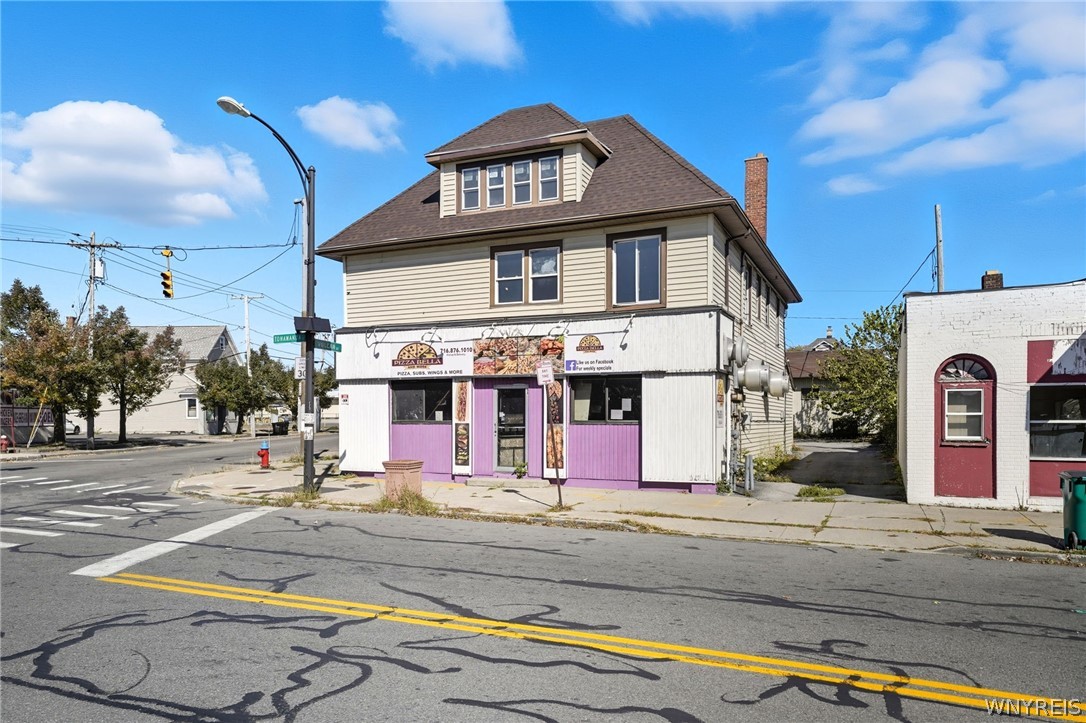
Two-story corner building with a purple-and-white Pizza Bella storefront and beige-sided upper floor.
Two-story corner building with a pizza shop beneath beige upper floors and a brown roof.
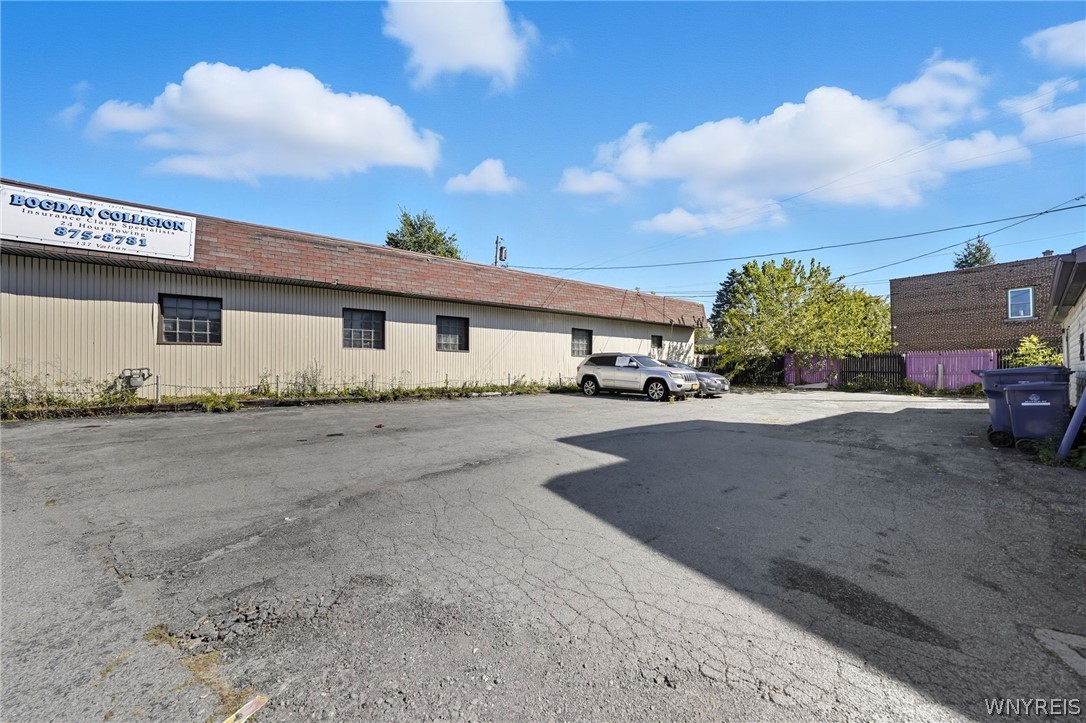
Commercial building with a collision-service sign, viewed across a large asphalt parking lot.
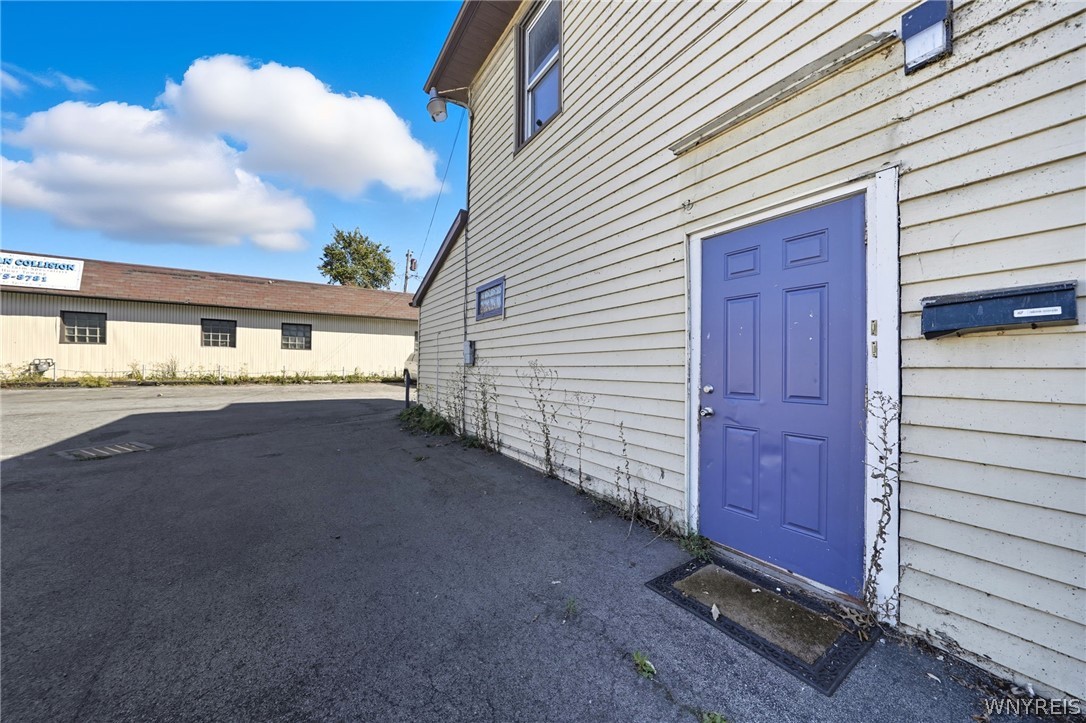
Building side entrance with a purple door beside a paved lot.
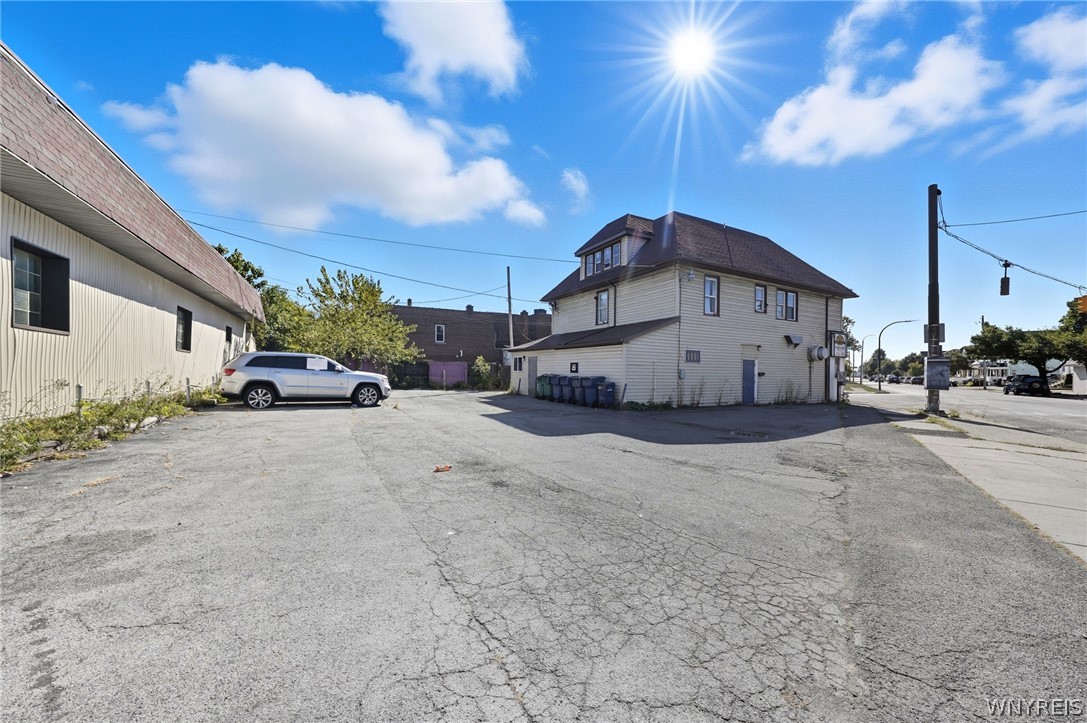
Two-story beige building beside a large asphalt parking lot on a sunny day.
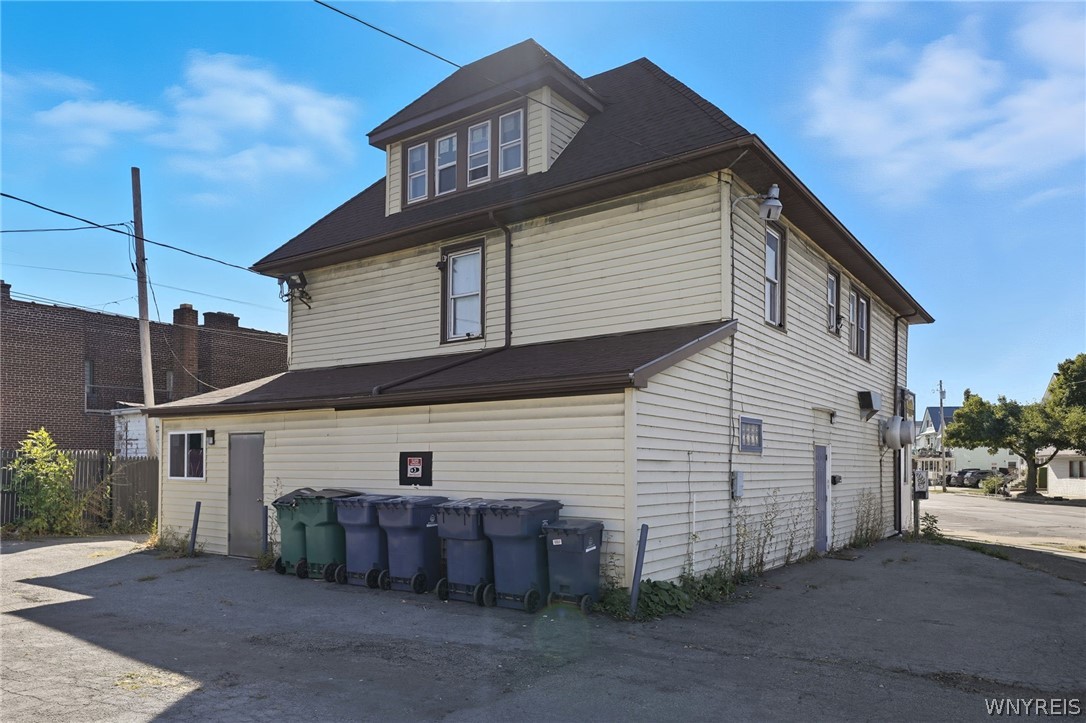
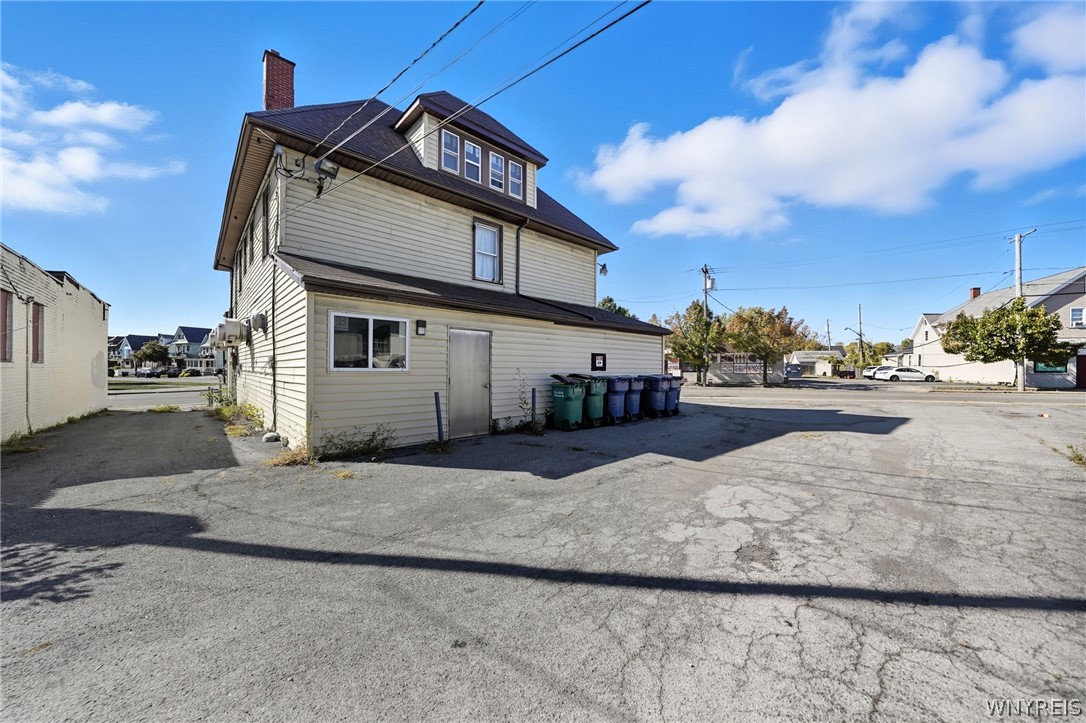
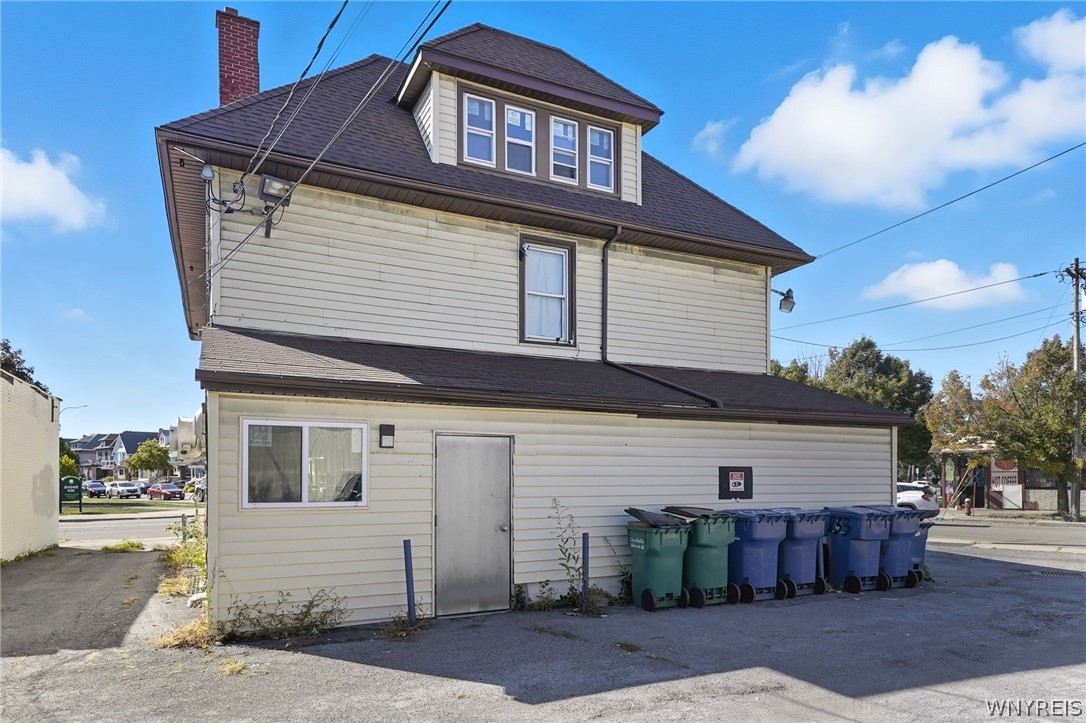
Rear and side of a two-story building with a dark roof, upper dormer, and trash bins along the wall.
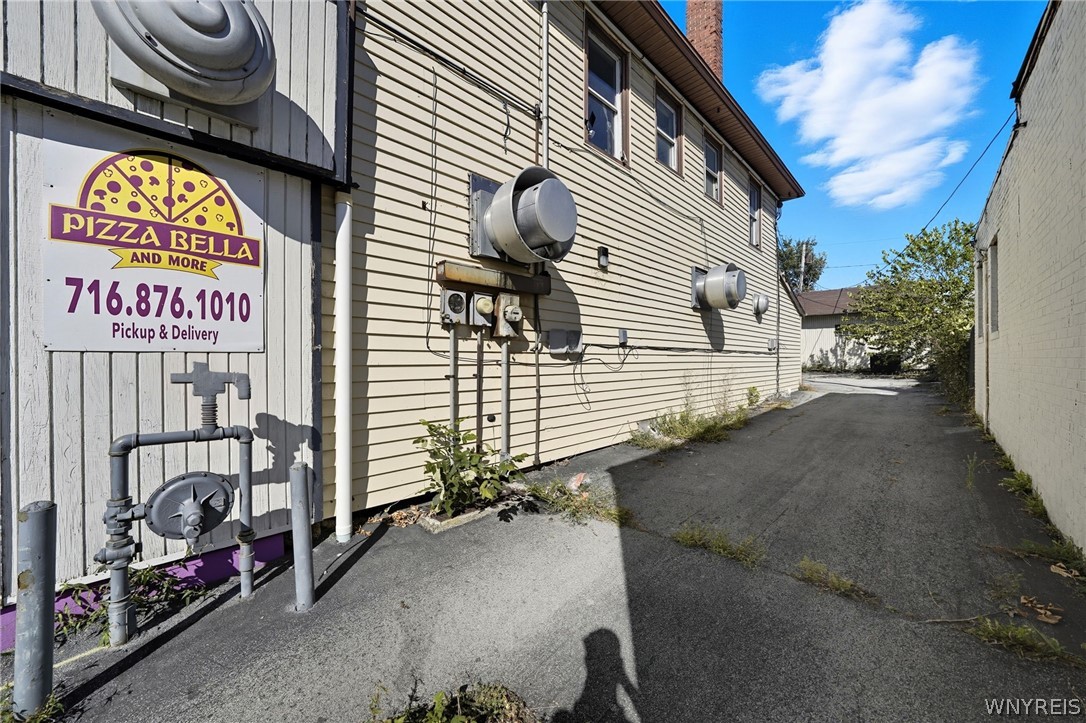
Commercial building beside a paved alley, with a Pizza Bella sign and utility equipment.
Side of a light-colored building with a dormer, beside a cracked asphalt parking lot and bins.
Cream-sided two-story building with dormer windows and recycling bins along the side.
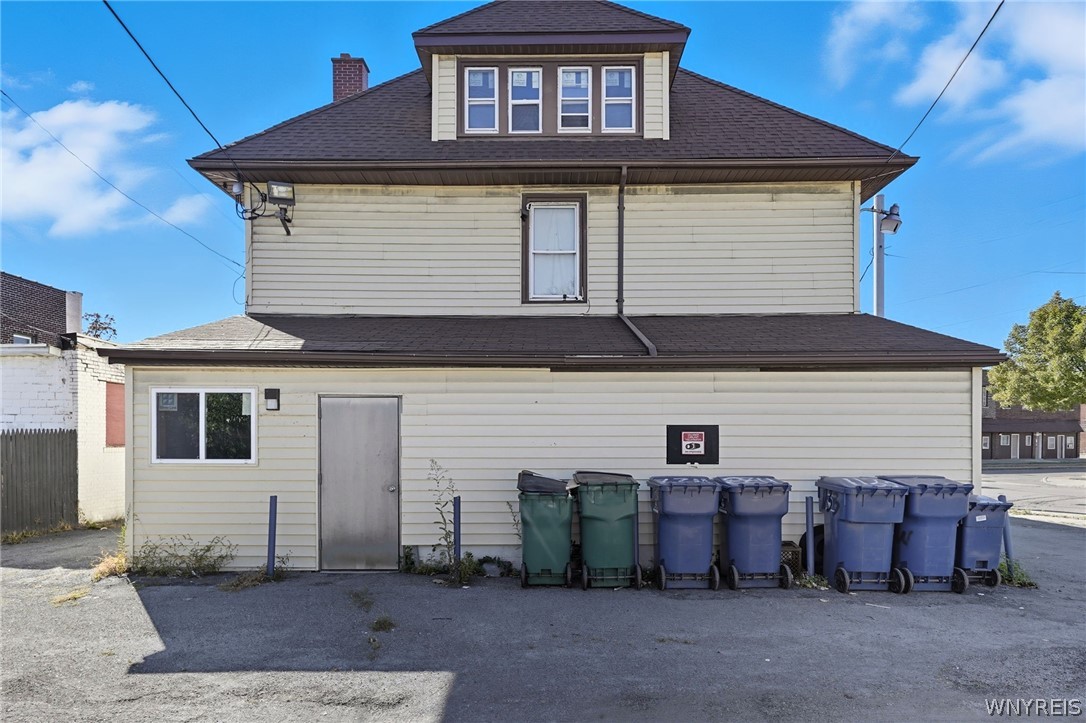
Rear exterior of a light-sided building with a large roof dormer and waste bins.
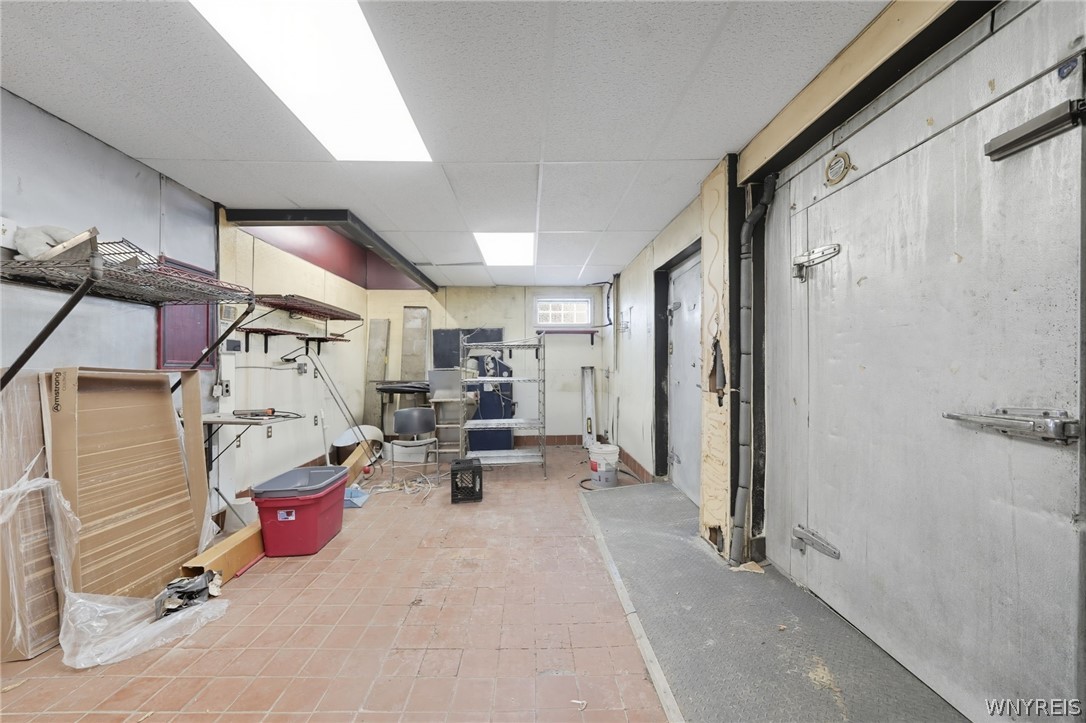
Commercial interior with tiled floor, metal shelving, scattered supplies, and large industrial doors.
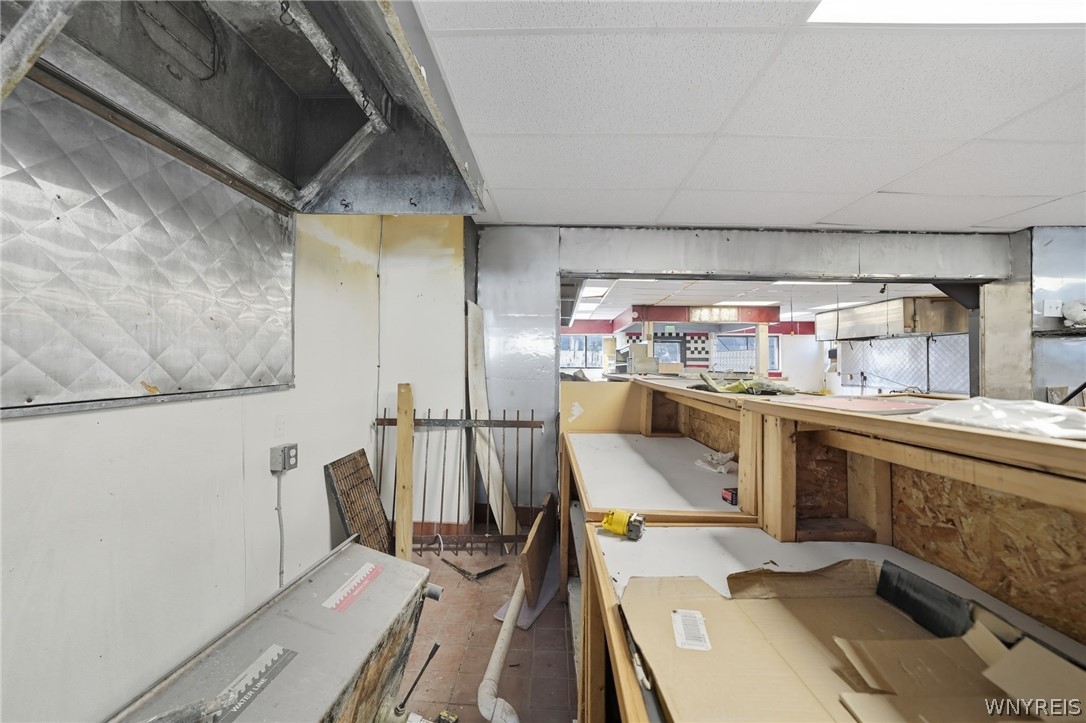
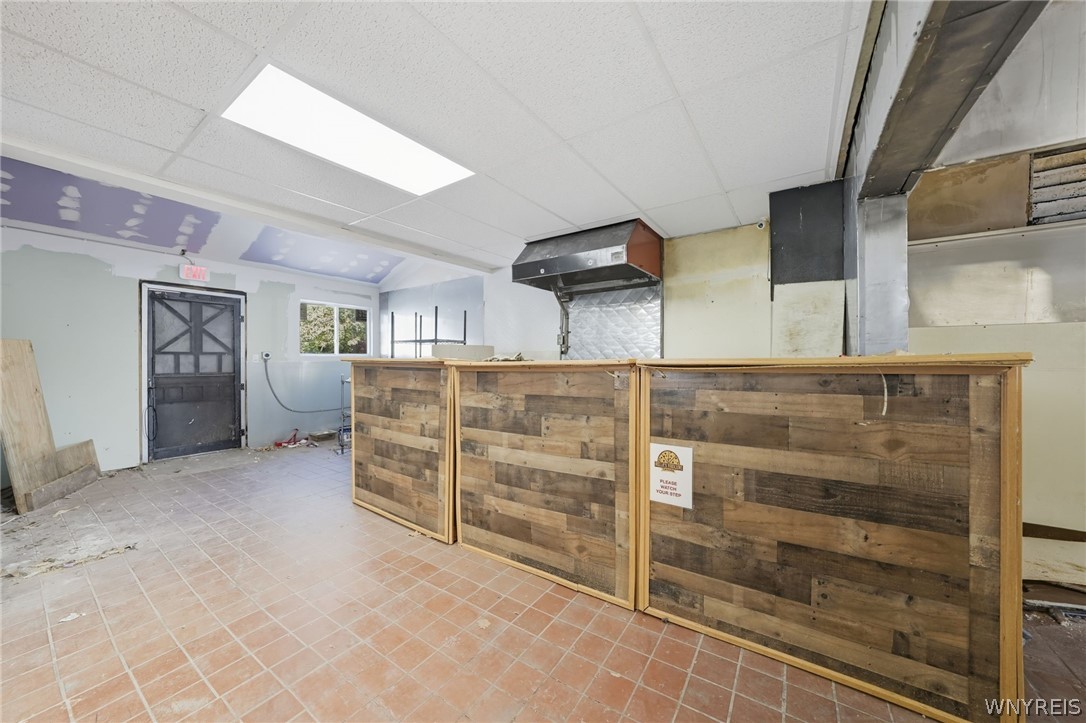
Commercial kitchen with a stainless-steel exhaust hood and unfinished wooden service counters.
Kitchen with blue-gray wainscoting and a window above the sink, opening into a dining area.
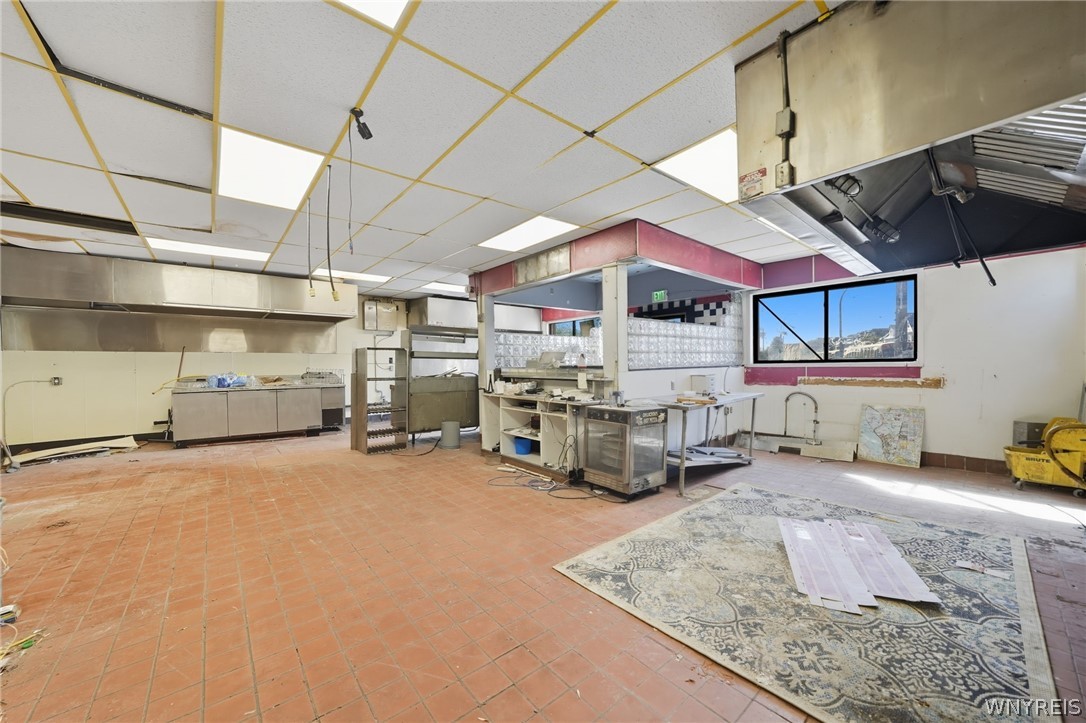
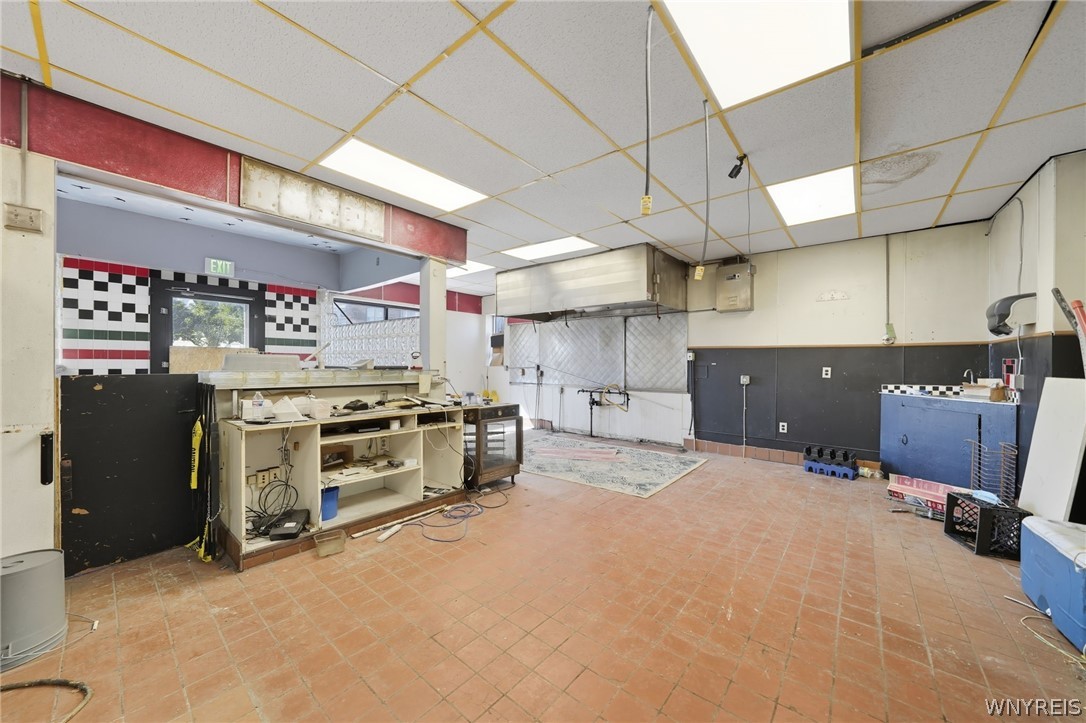
Commercial kitchen with stainless-steel equipment, glass-block service counter, and terracotta tile floor.
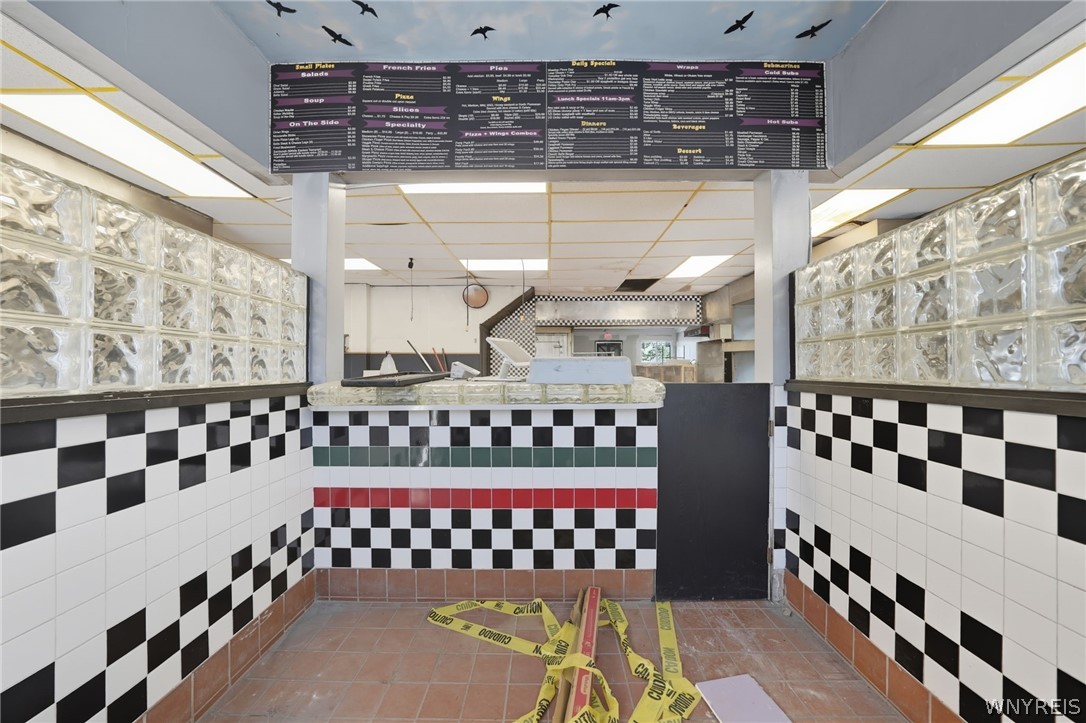
Vacant restaurant interior with a tiled service counter, glass-block walls, and caution tape on the floor.
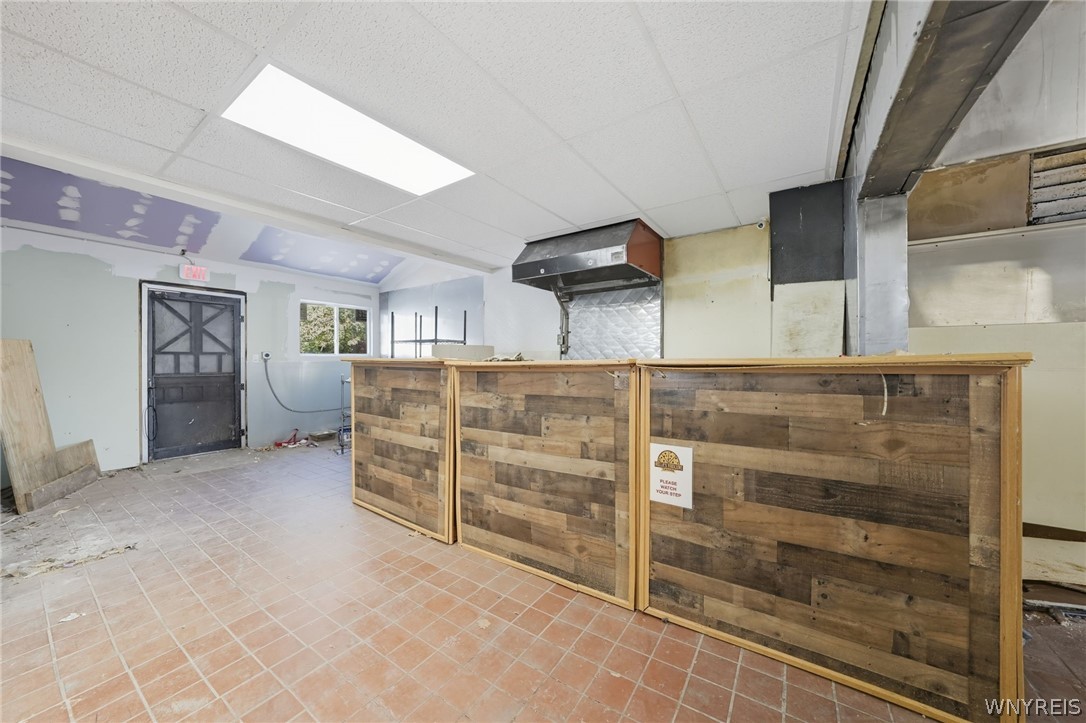
Unfinished commercial interior with a long wood-plank service counter and metal ventilation hood.
Vacant commercial kitchen with a large stainless-steel exhaust hood and worn tile floor.
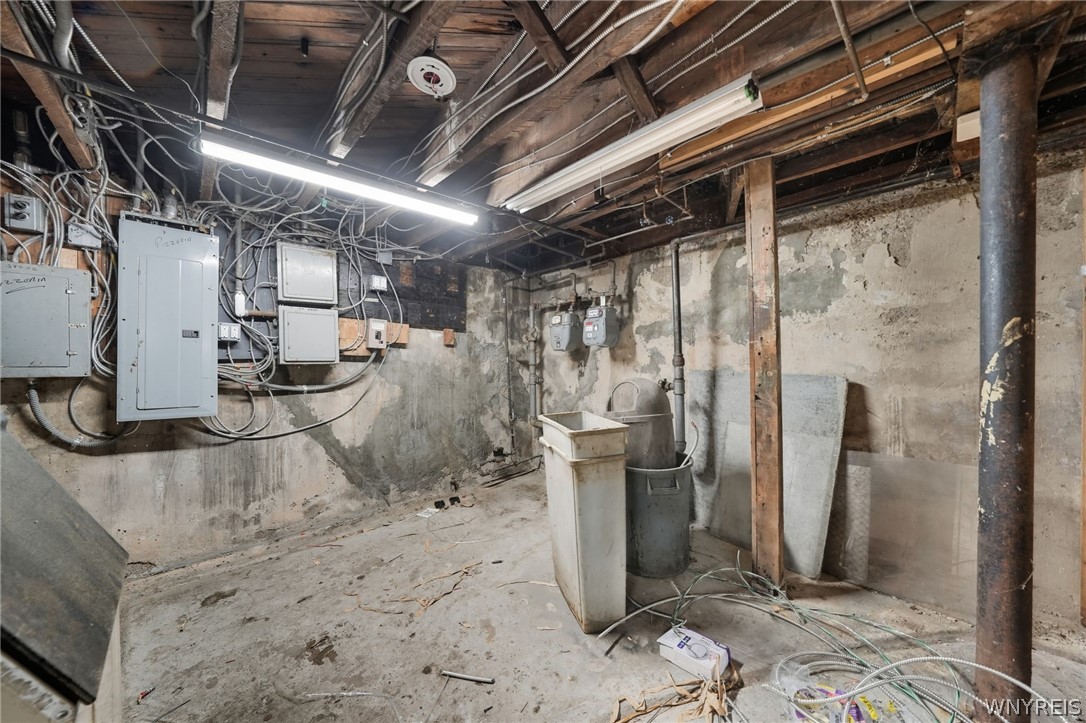
Unfinished basement utility area with exposed wiring, electrical panels, and a concrete floor.
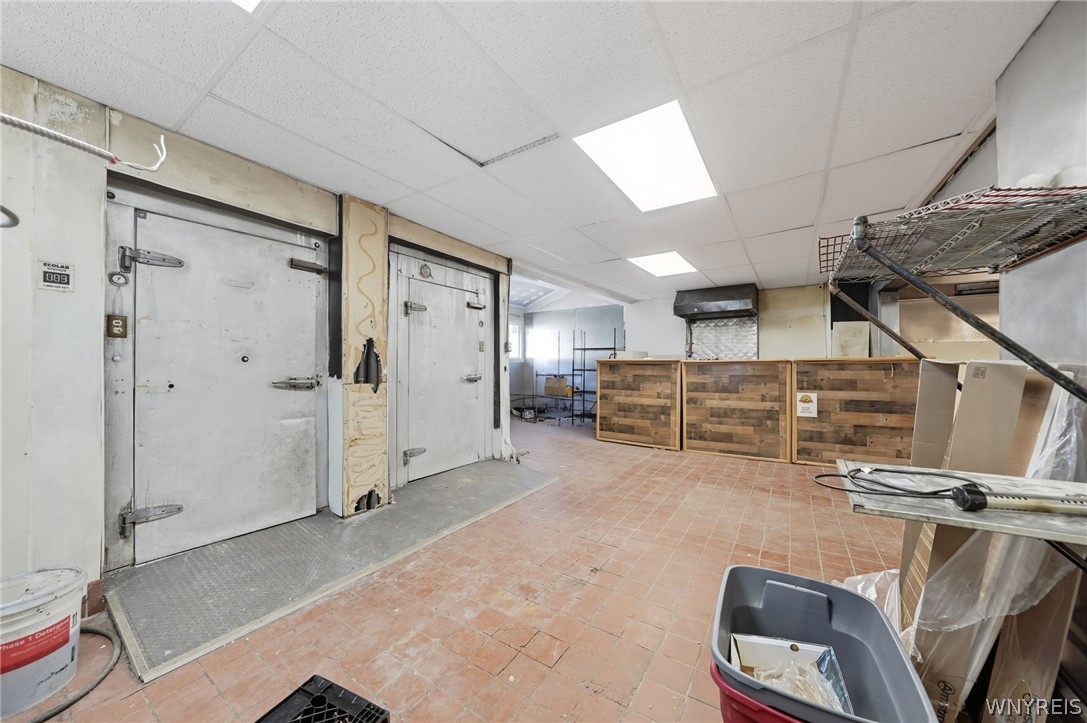
Commercial kitchen with two walk-in cooler doors, a wood-front counter, and tiled flooring.
Commercial interior with a long wood-plank counter, kitchen hood, and unfinished walls and ceiling.
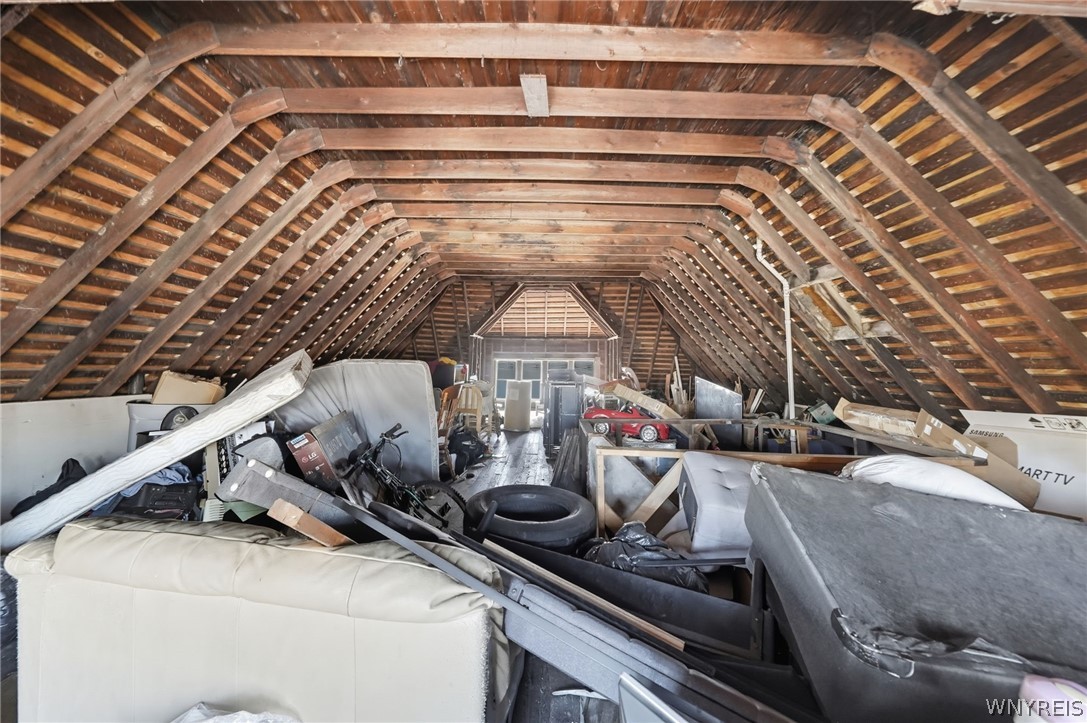
Cluttered attic with exposed wooden rafters, stored furniture, mattresses, and a bicycle.
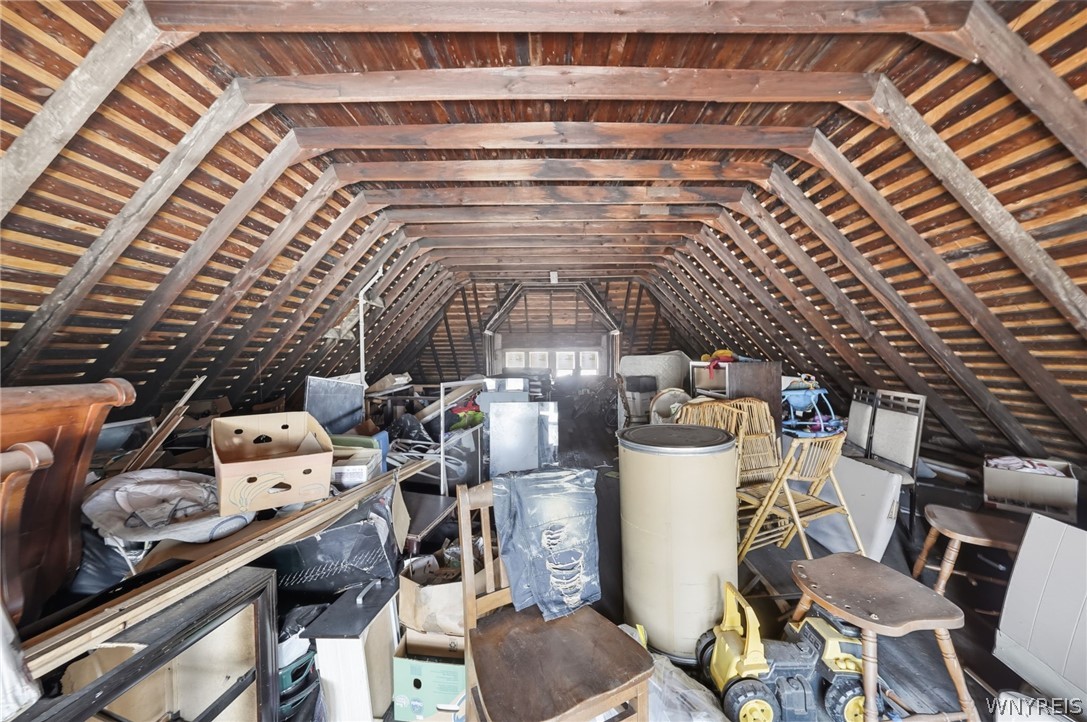
Cluttered attic with exposed wooden rafters, stored furniture, boxes, and appliances.
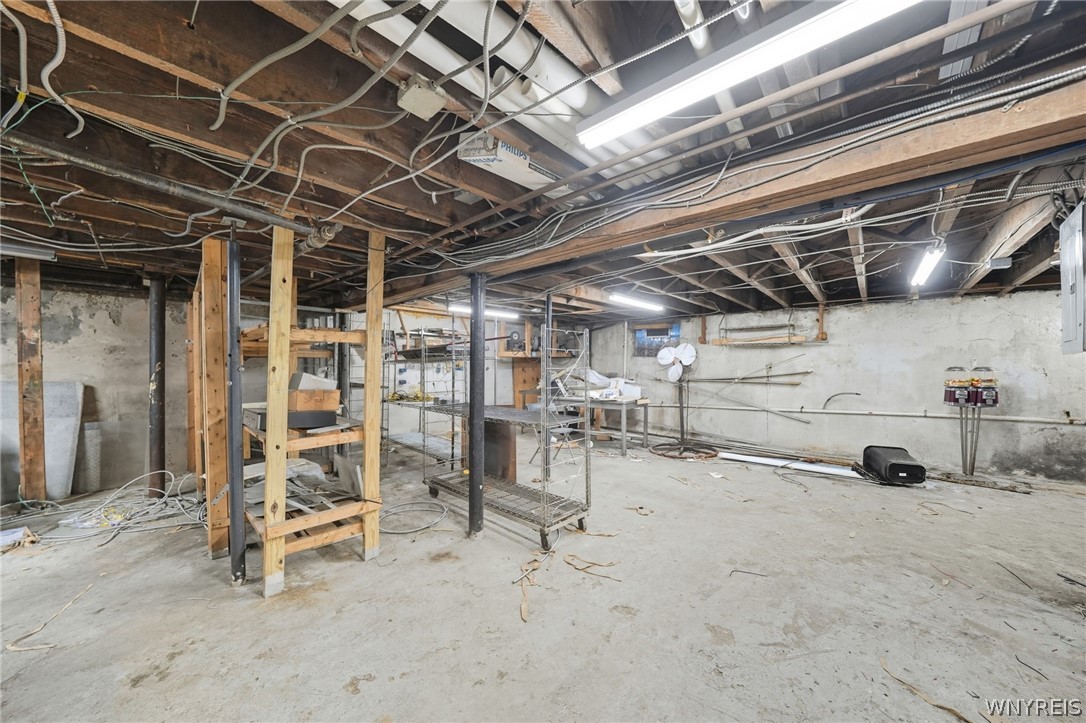
Unfinished basement with exposed ceiling joists, utility lines, shelving, and a concrete floor.
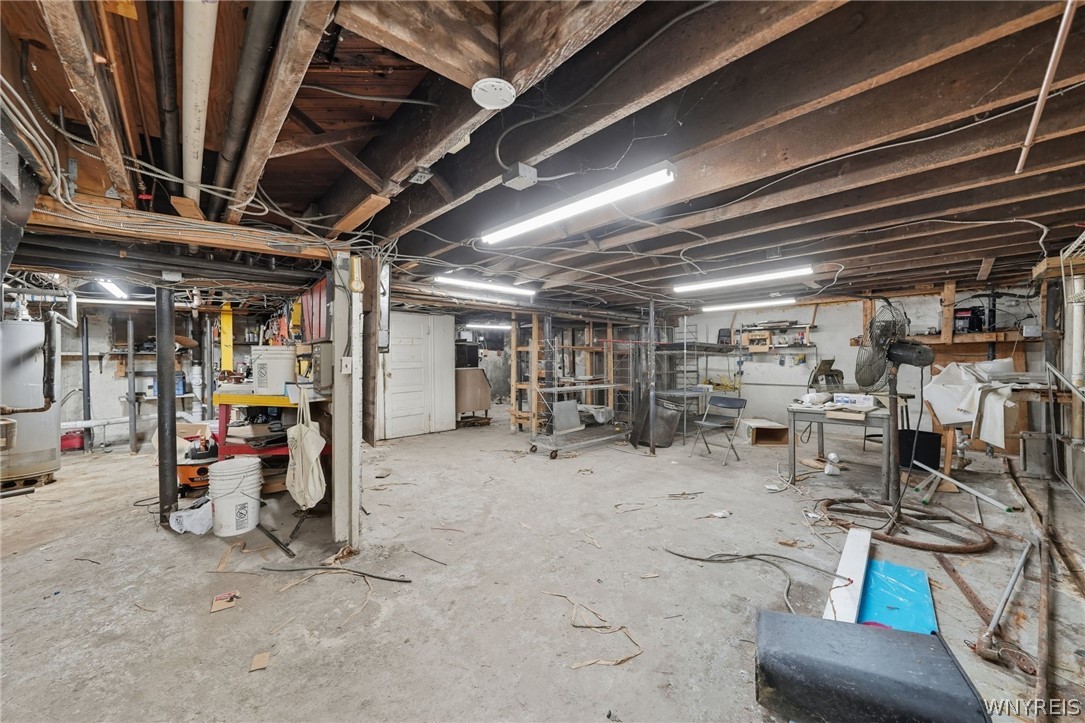
Unfinished basement with exposed joists, workshop tables, shelving, and scattered materials.
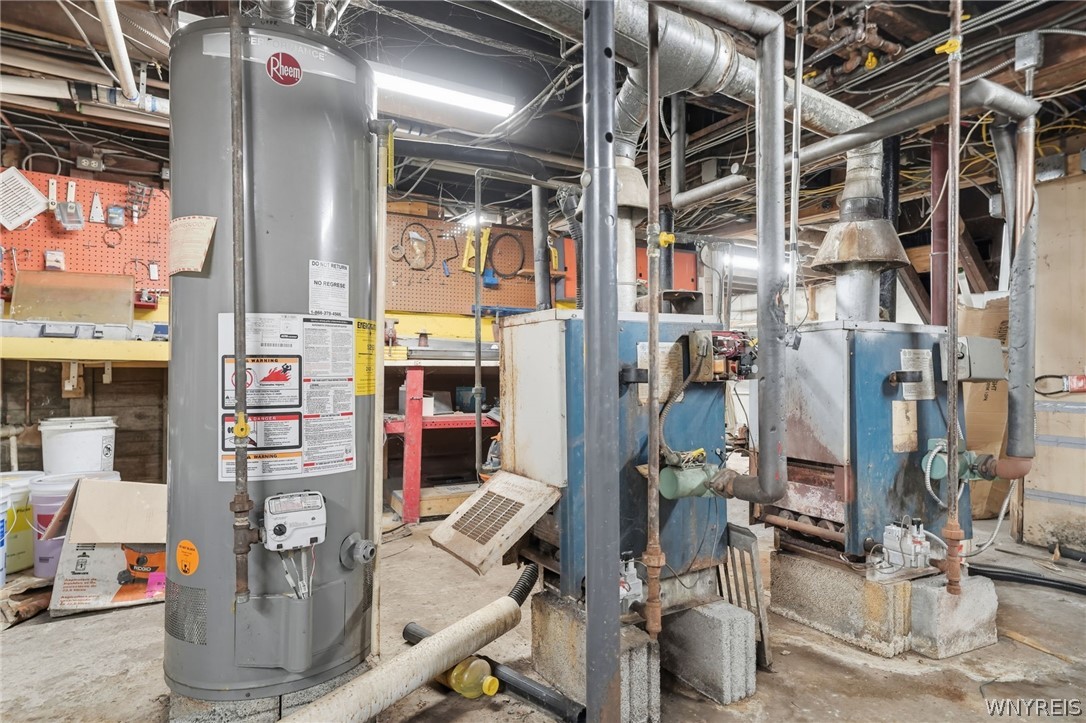
Basement mechanical room with a Rheem water heater and exposed heating equipment, pipes, and ductwork.
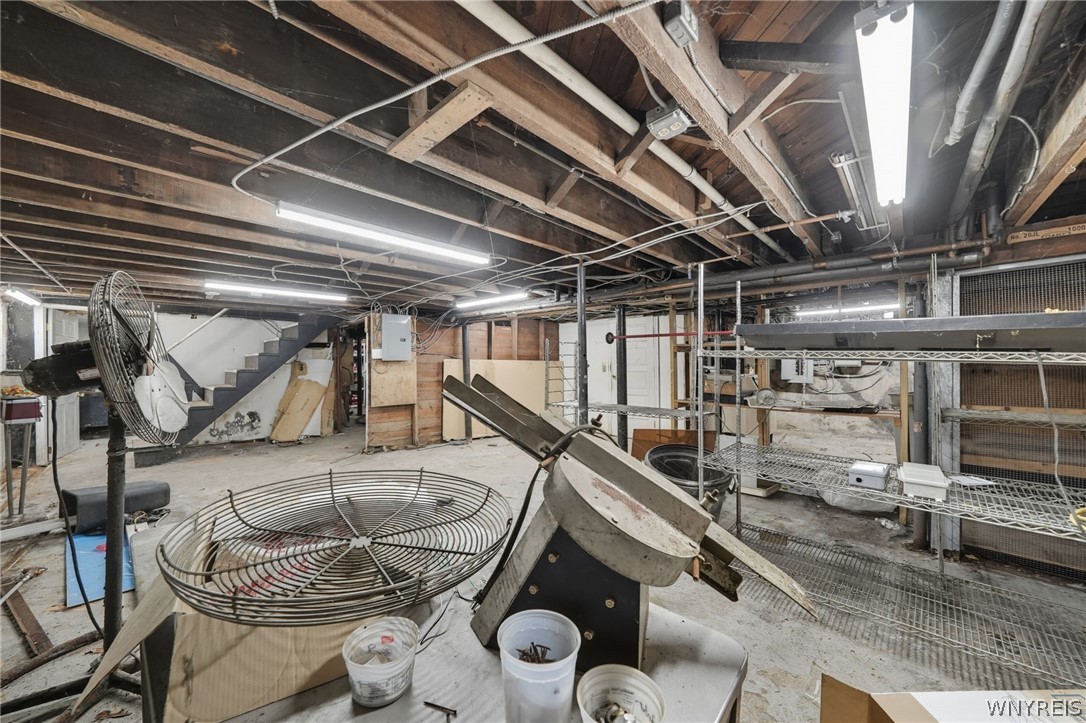
Basement work area with exposed joists, industrial equipment, wire shelving and large fans.
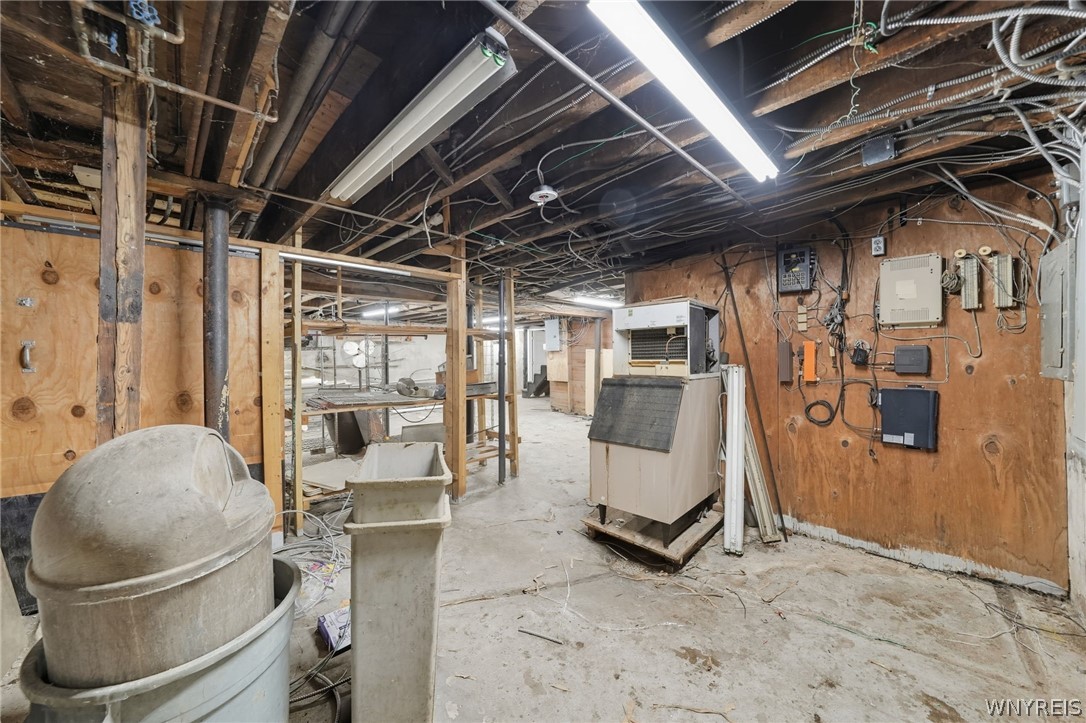
Unfinished basement utility room with exposed joists, wiring, plywood walls, and mechanical equipment.
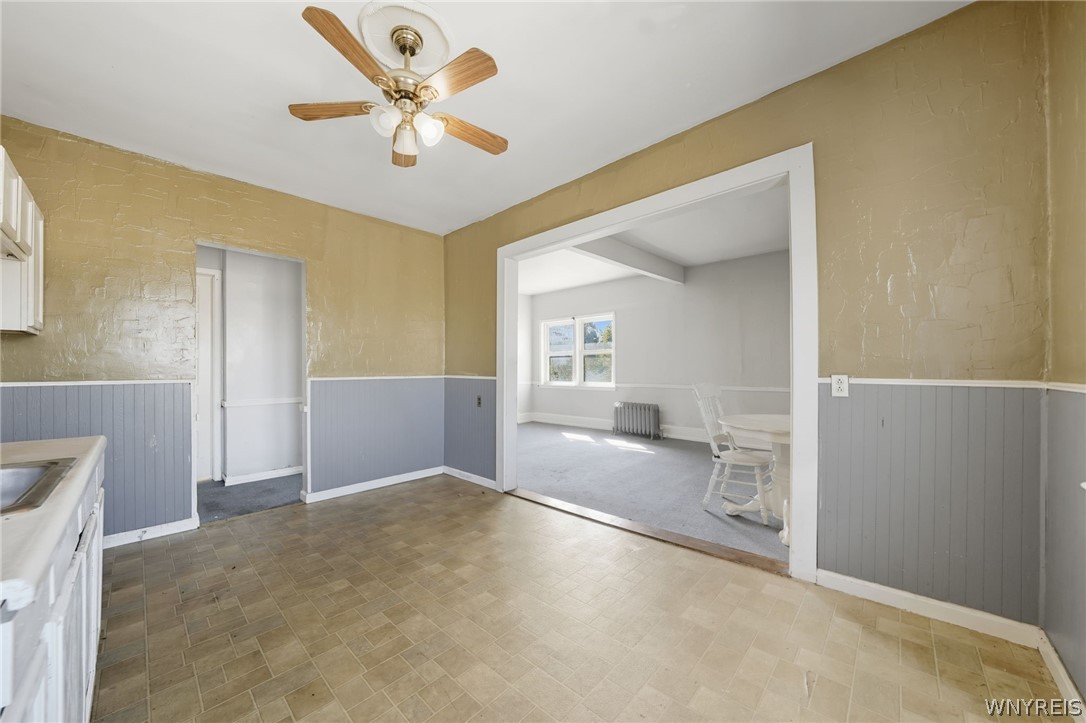
Kitchen with tan tile flooring and an open doorway to a bright adjoining room.
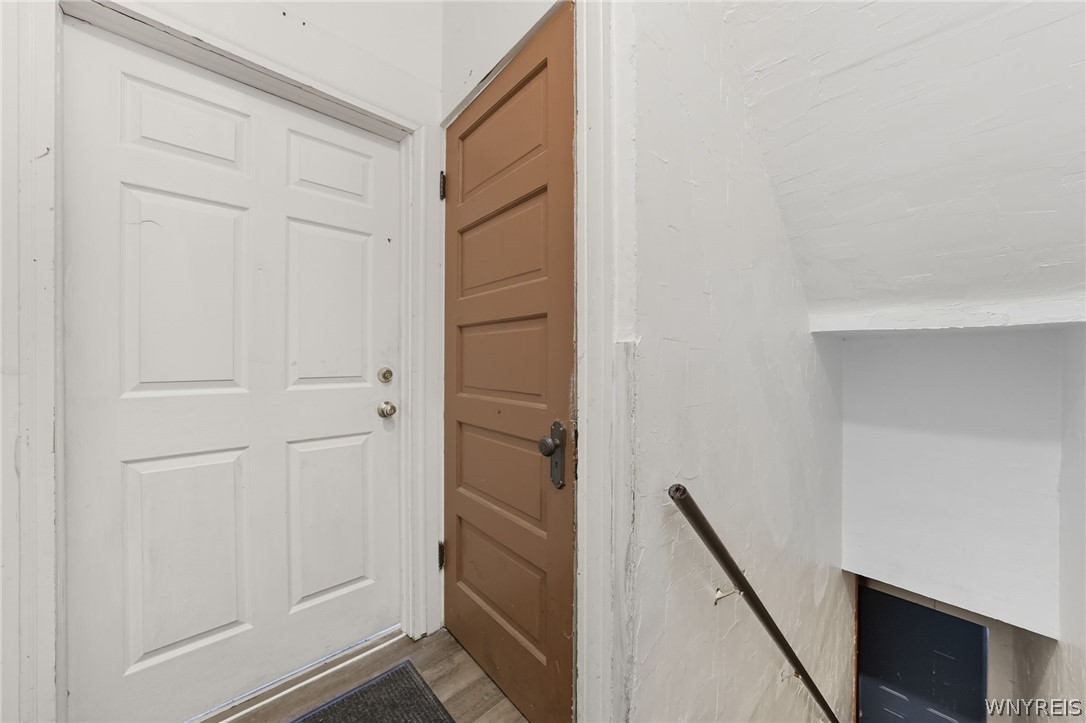
Entry landing with white and brown paneled doors beside a descending stairwell.
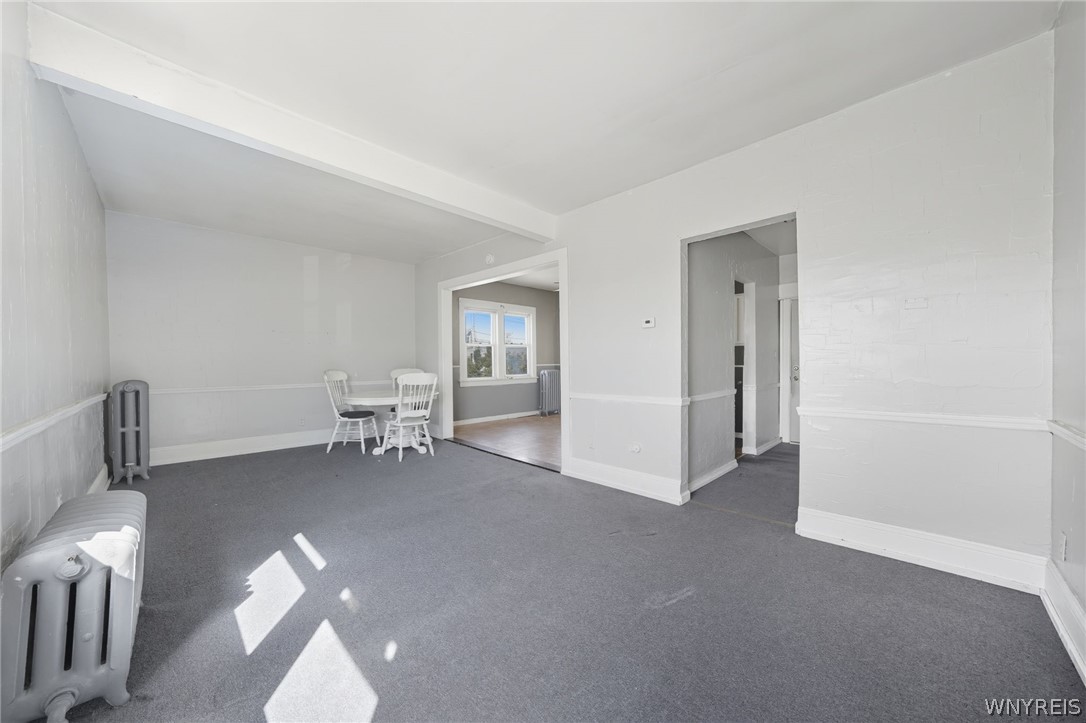
Carpeted living room with white walls, radiators, and a dining set in the adjoining room.
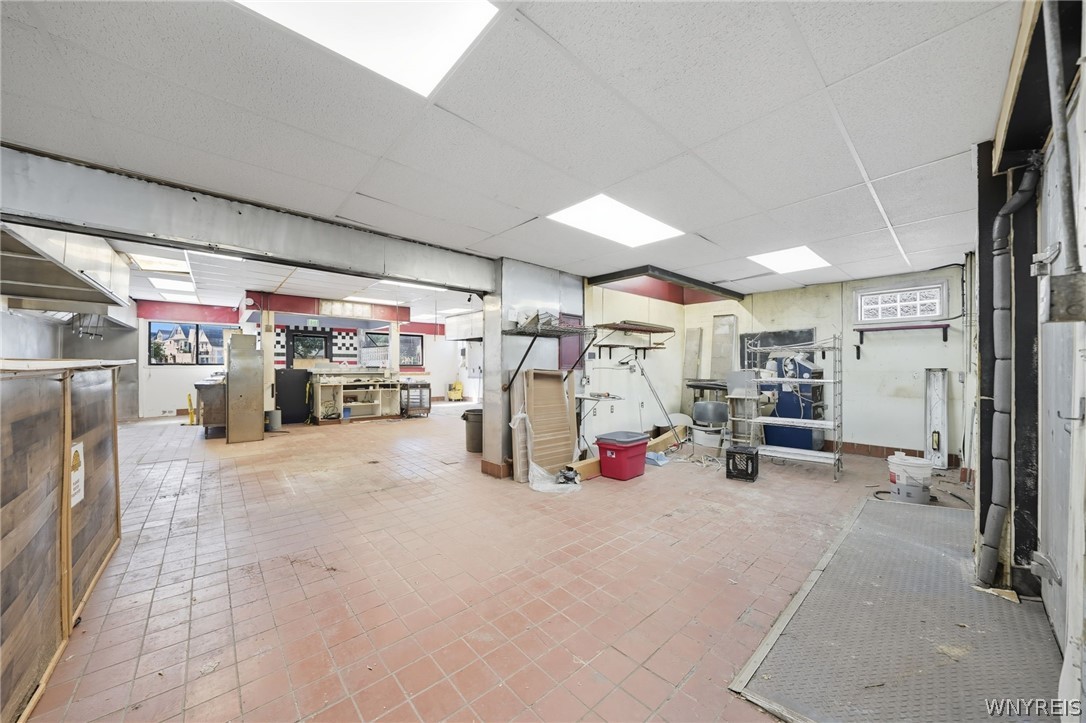
Commercial kitchen with tiled floors, stainless-steel counters, and open shelving.
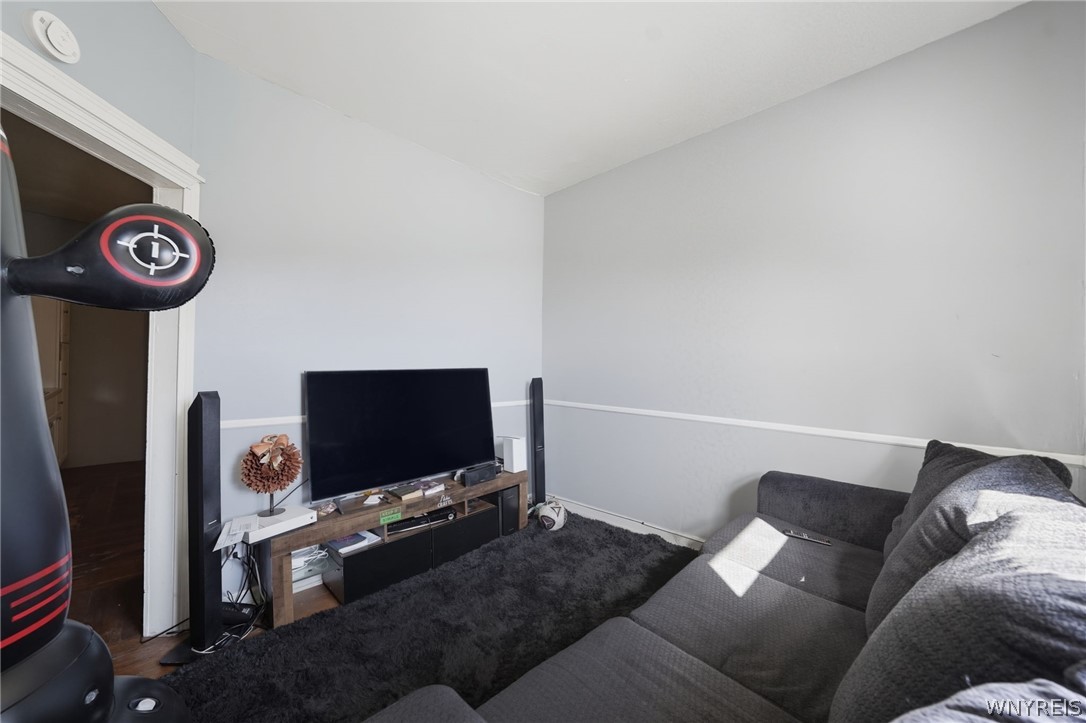
Living room with a gray sectional, television and speakers, dark shag rug, and exercise bike by the doorway.
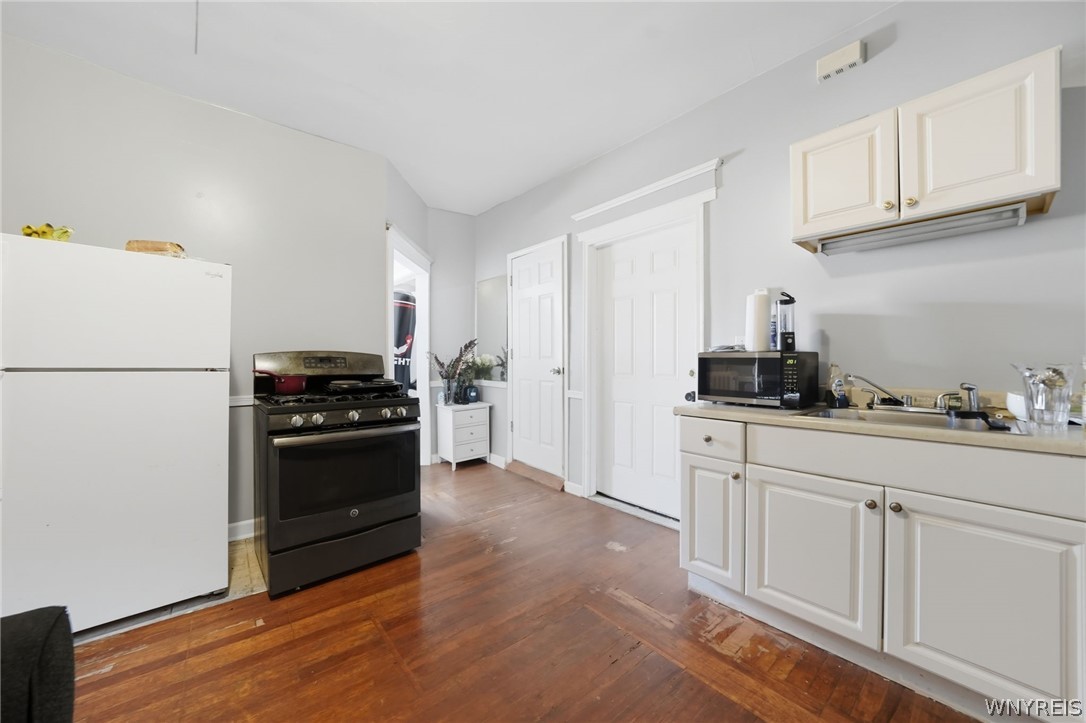
Kitchen with white cabinets, black range, and worn hardwood floors.
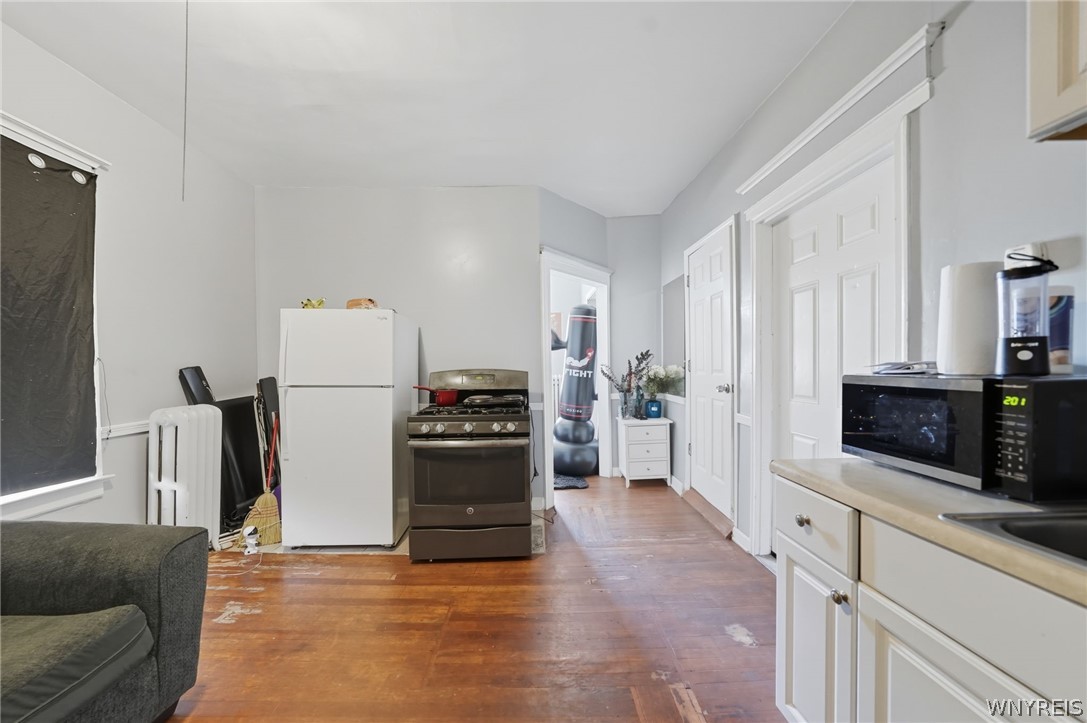
Kitchen with white cabinets, a gas range, and worn wood flooring.
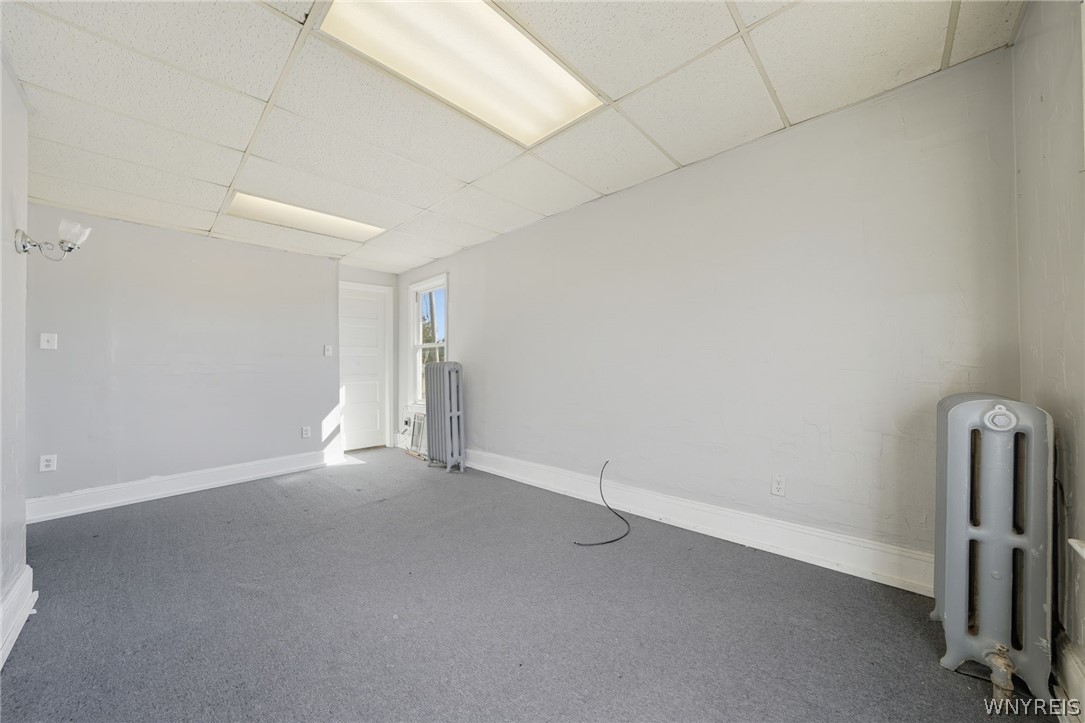
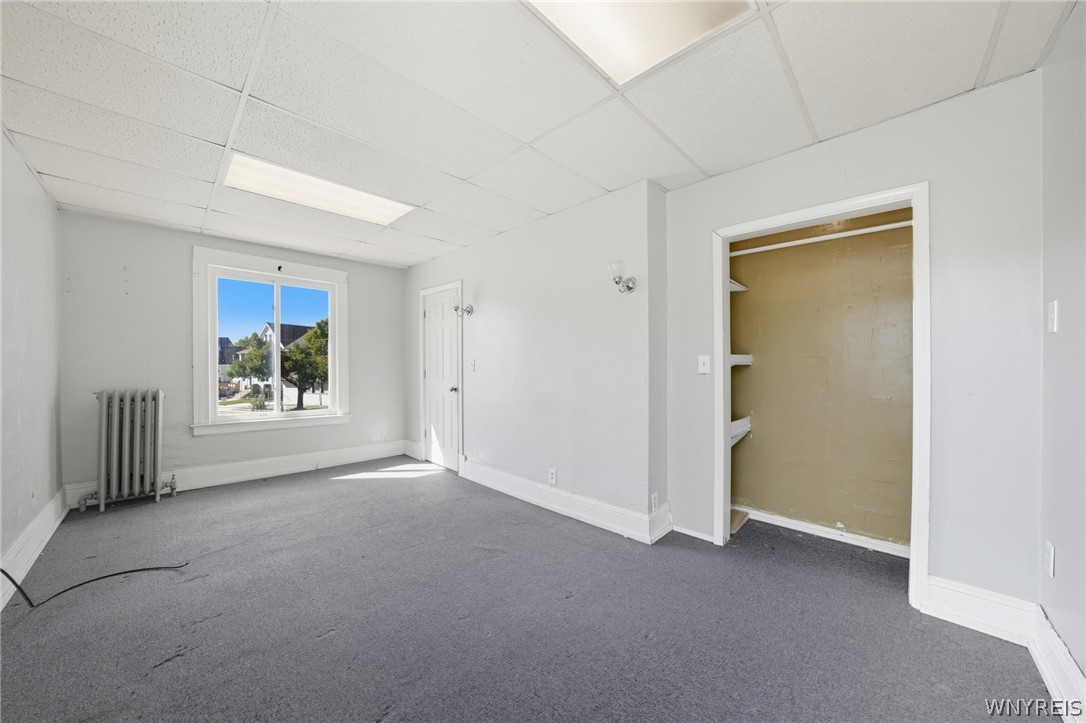
Empty room with gray carpet, white walls, fluorescent ceiling lights, and radiators beside a window.
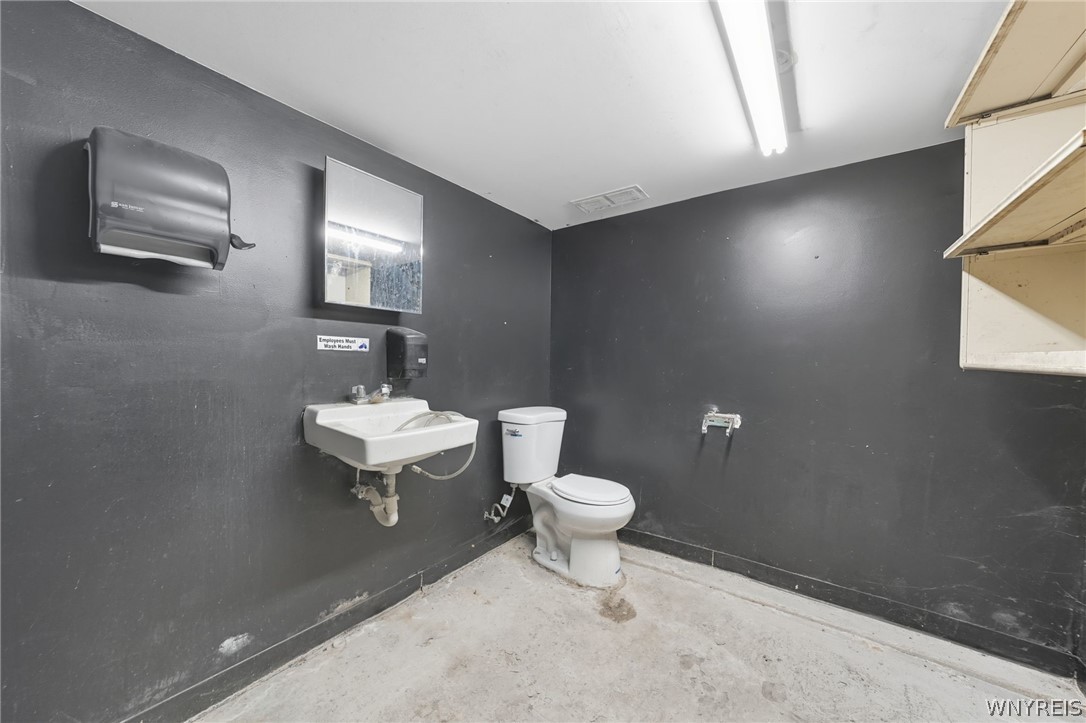
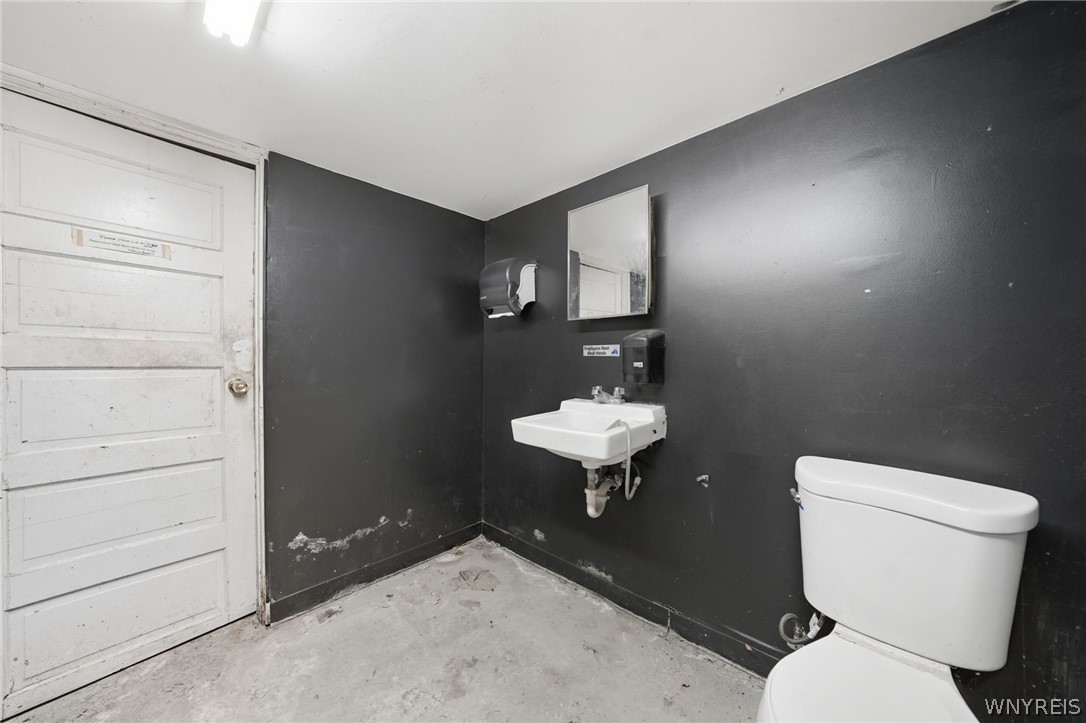
Restroom with a wall-mounted sink, toilet, and dark gray walls.
Bathroom with a wall-mounted sink, toilet, mirror, and scuffed concrete floor.
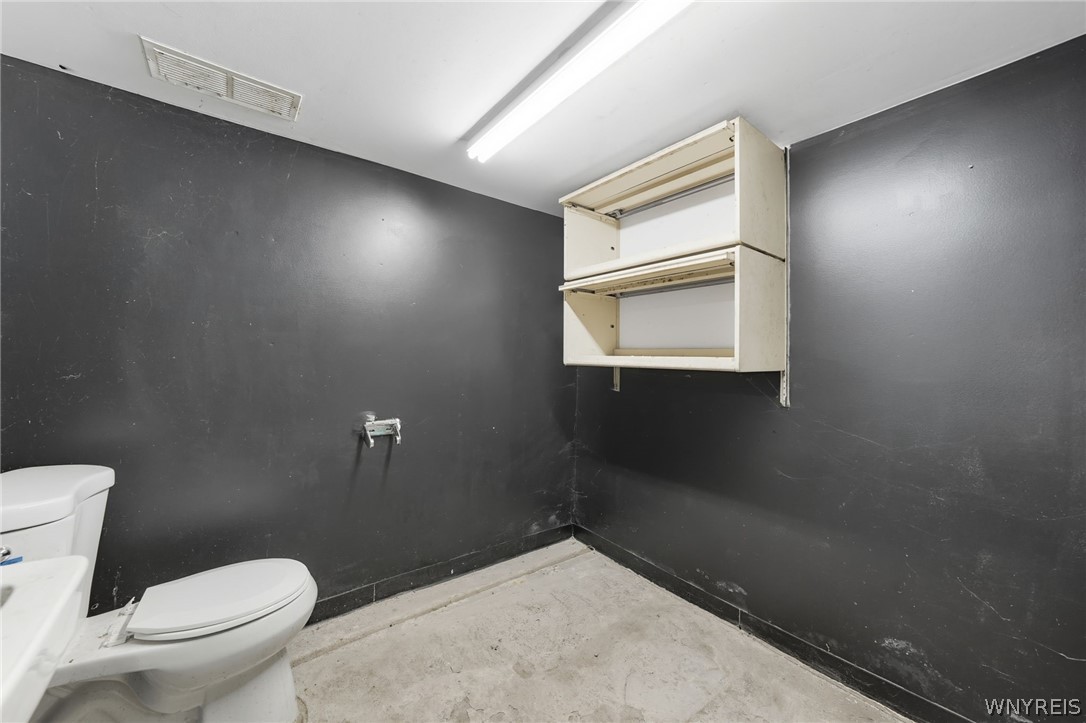
Bathroom with dark gray walls, open wall shelving, and a bare concrete floor.
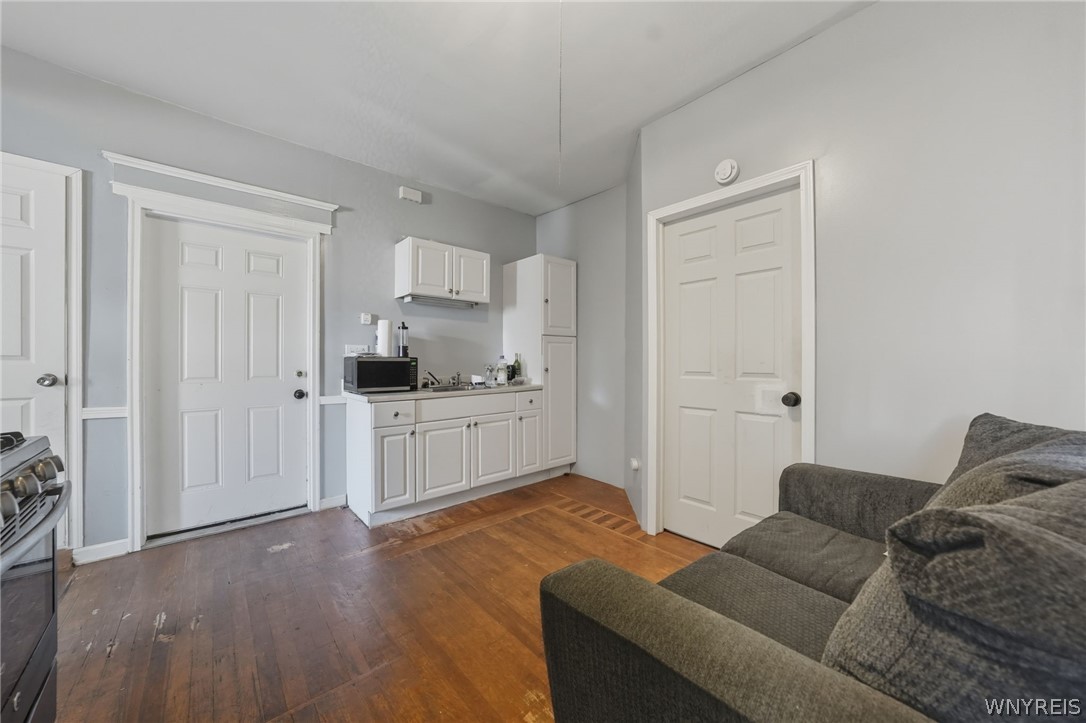
Compact living area with a gray sectional, small white kitchenette, and hardwood floors.
Empty carpeted room with a street-facing window, radiator, and open closet.
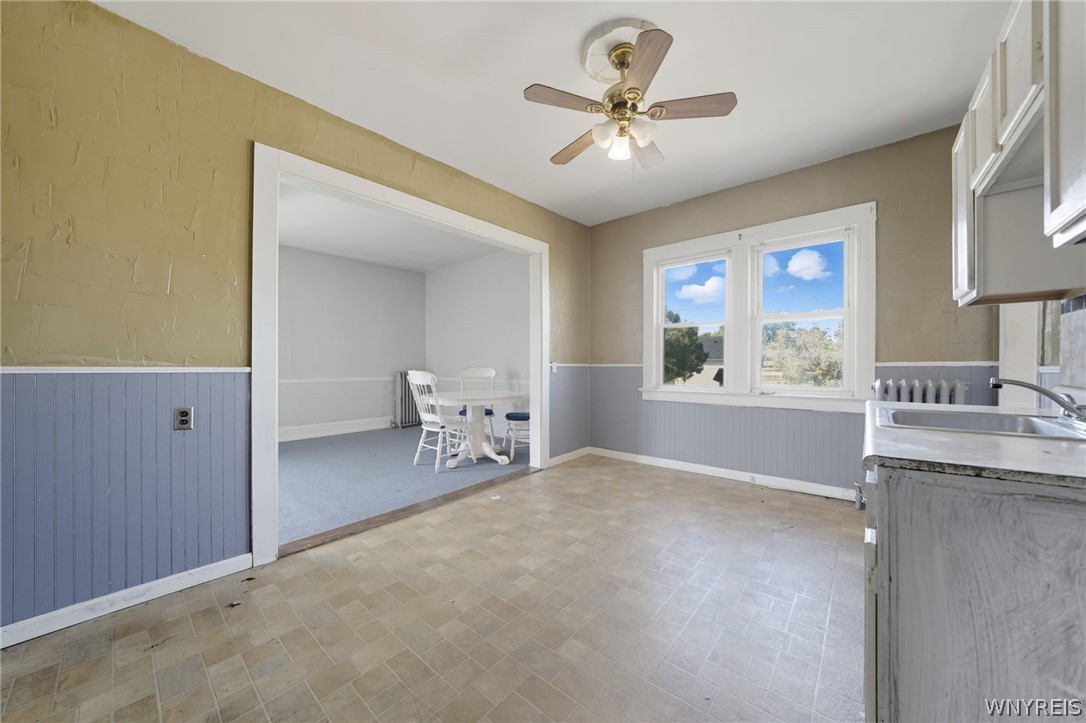
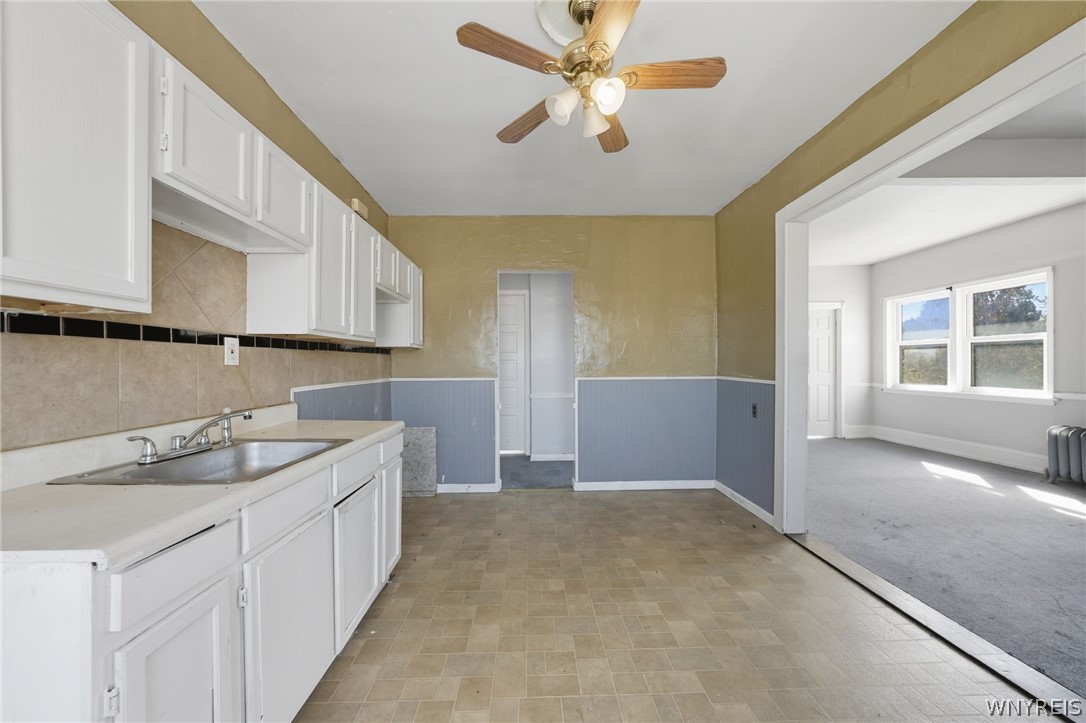
Vacant kitchen with white cabinets, beige tile flooring, and a ceiling fan beside a carpeted room.
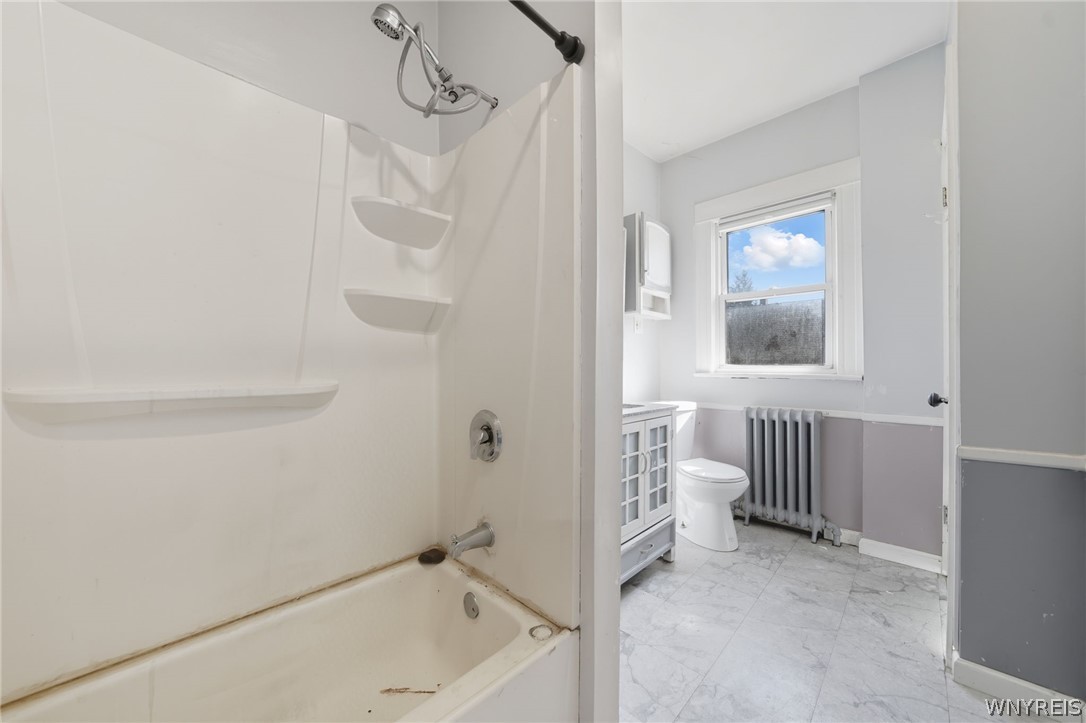
Bathroom with a bathtub and shower, toilet, vanity, radiator, and window.
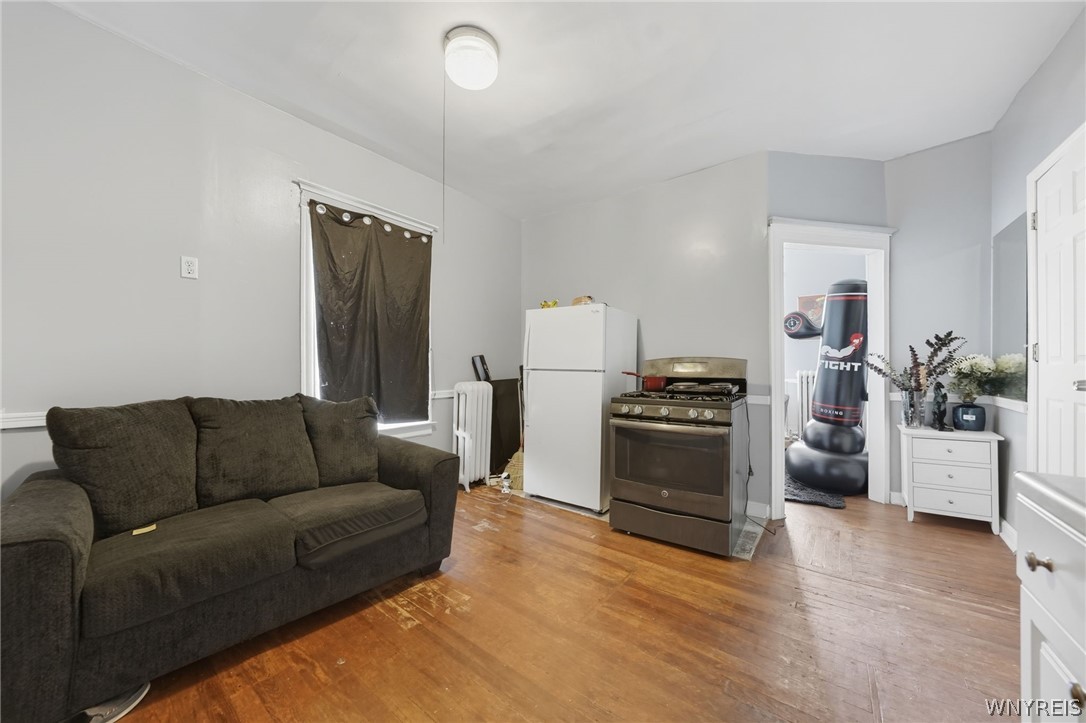
Living area with a dark sofa, wood floors, and a refrigerator and stove beside the doorway.
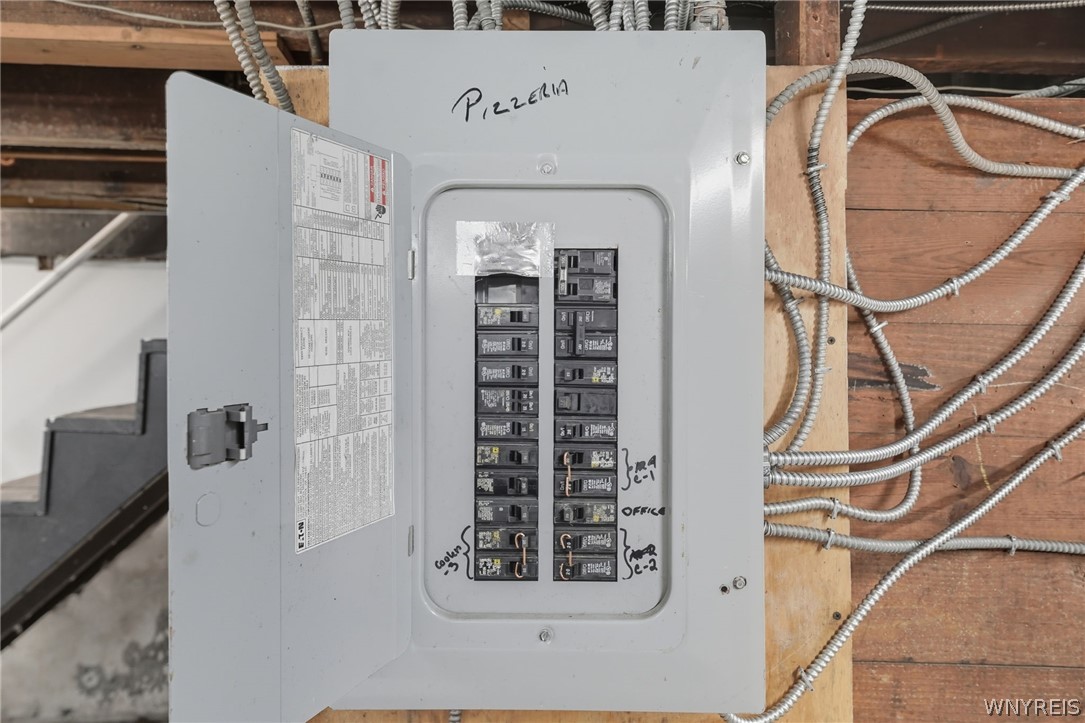
Open electrical breaker panel with handwritten labels amid exposed framing and conduit.
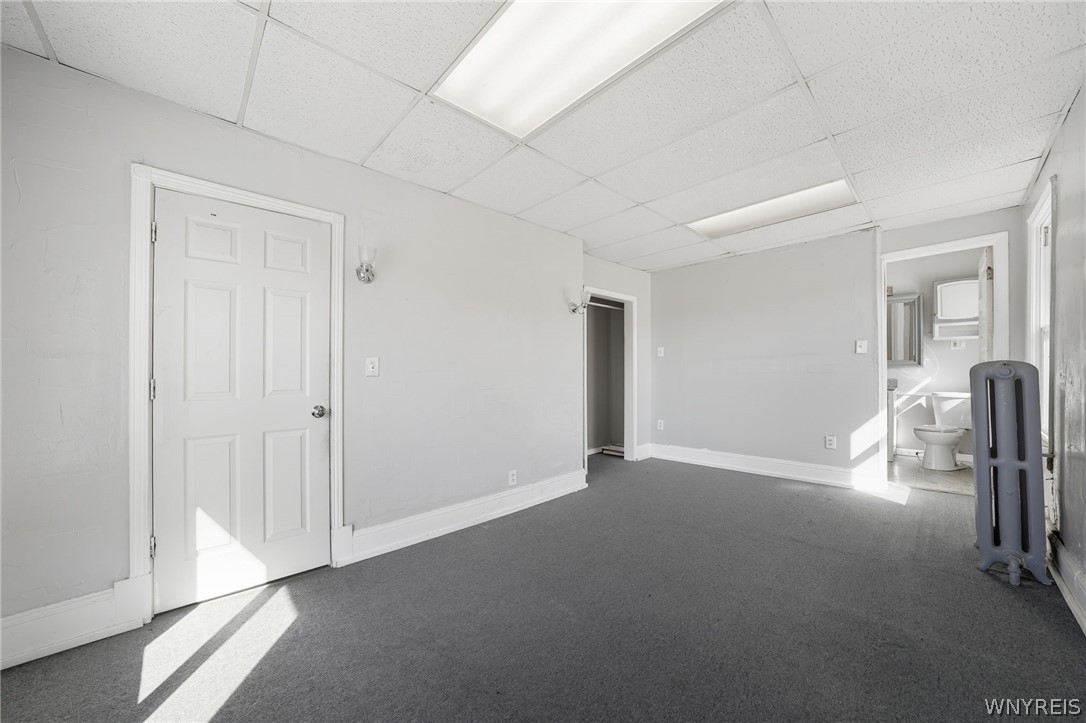
Vacant carpeted room with a bathroom visible through the doorway.
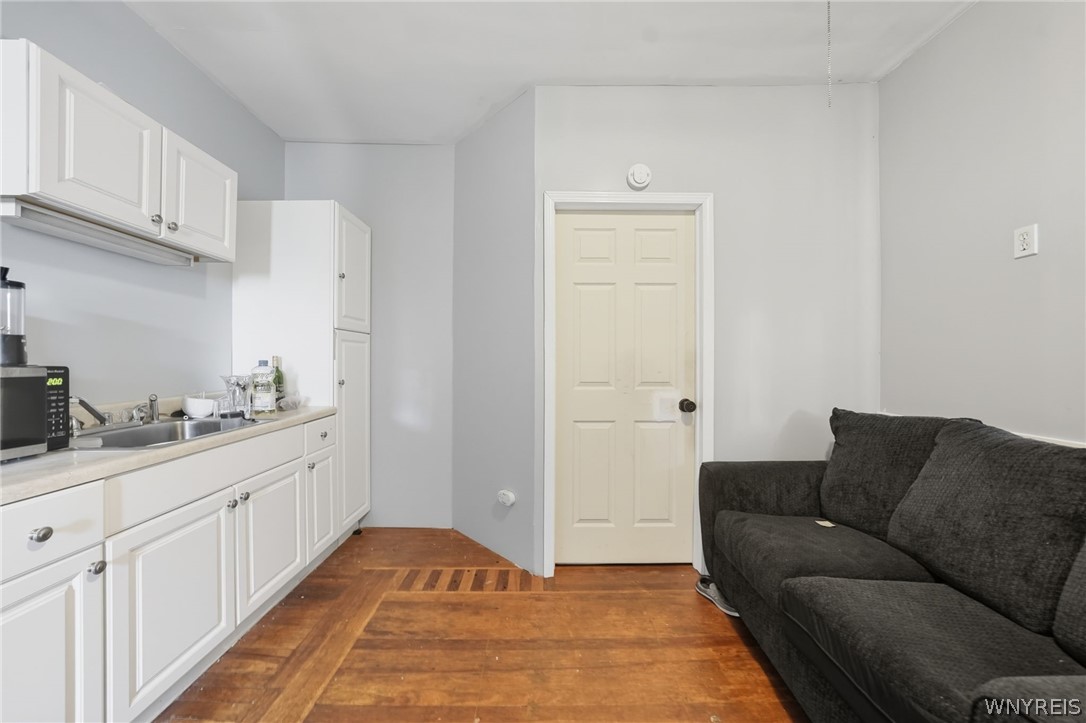
Kitchen and living area with white cabinets, a sink, a dark sofa, and hardwood floors.
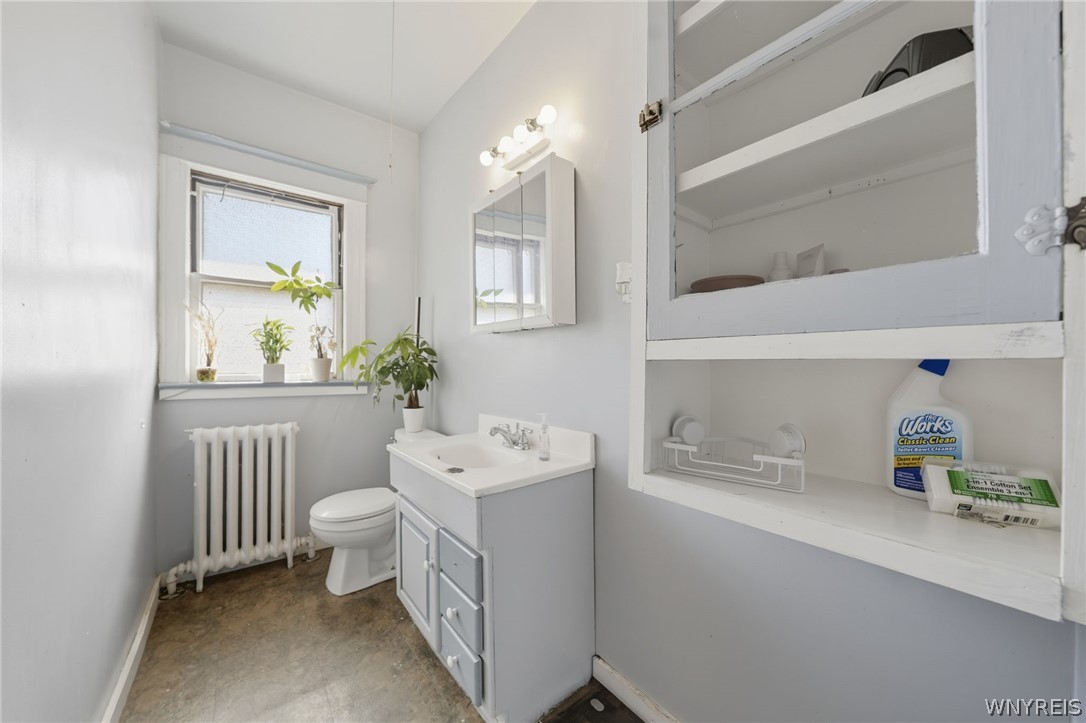
Bathroom with a white vanity, toilet, radiator beneath a window, and open wall shelves.
VIEW PHOTOS
$229,900

1133 Tonawanda Street

4,587 Sq.Ft. 6,198 Sq.Ft.

Description

Unlock the potential of this high-visibility corner property in Buffalo's Riverside neighborhood! Formerly home to a thriving takeout pizza business for over 40 years, this well-maintained building offers a turnkey opportunity for entrepreneurs and investors alike.; Features two apartments on the 2nd floor each with it's own separate entrances. This property offers the perfect blend of commercial visibility and residential comfort--ideal for entrepreneurs, investors, or anyone dreaming of a live/work lifestyle.

Share Property

Location

1133 Tonawanda Street, Buffalo, NY 14207

Status

For Sale

Property Amenities

Area & Lot
Total area 4,587 Sq.Ft.
Lot Area 6,198 Sq.Ft.
Living area 4,587 Sq.Ft.
MLS® ID B1680818
Year Built 1900
School District Buffalo
Type Commercial
Status For Sale
Exterior
Stories 2
Heat type Gas, Steam
Water Source Public
Sewer Public Sewer
Lot Features Irregular Lot
Roof Asphalt
Utilities Sewer Connected, Water Connected
Finance
Sales Price $229,900
Real Estate Tax $221,750 yearly
Musa Alamari

Musa Alamari

TITLE

REALTOR®

Mortgage Calculator

Estimate your monthly mortgage payment, including the principal and interest, property taxes, and HOA. Adjust the values to generate a more accurate rate.

All estimates are provided for informational purposes only. Actual amounts may vary.
$0,000 Your Payment 20 15 65
$0,000 Your Payment
Two-story building with a purple Pizza Bella storefront beneath beige-sided upper floors and a brown hipped roof.
Two-story building with a Pizza Bella storefront, purple panels, and beige siding above.
Two-story corner building with a purple-and-white Pizza Bella storefront and beige-sided upper floor.
"This well-maintained building offers a turnkey opportunity for entrepreneurs and investors alike."

— Musa Alamari

Two-story building with a purple Pizza Bella storefront beneath beige-sided upper floors and a brown hipped roof.

Schedule a Showing

I would love to show you our beautiful property. Please select your preferred date and time below. I will be in touch shortly to confirm your appointment.

Schedule a Showing

I would love to show you our beautiful property. Please select your preferred date and time below. I will be in touch shortly to confirm your appointment.

Thank you for your interest in 1133 Tonawanda Street, Buffalo, NY 14207. We are reviewing your request and will be in touch shortly!

Professional Guidance Built Around You

Real estate is personal, and your representation should be too. Musa takes a hands-on approach, ensuring every client receives the attention, communication, and expertise they deserve. Your goals remain the priority every step of the way.