Leave a Message

Thank you for your message. I will be in touch with you shortly.

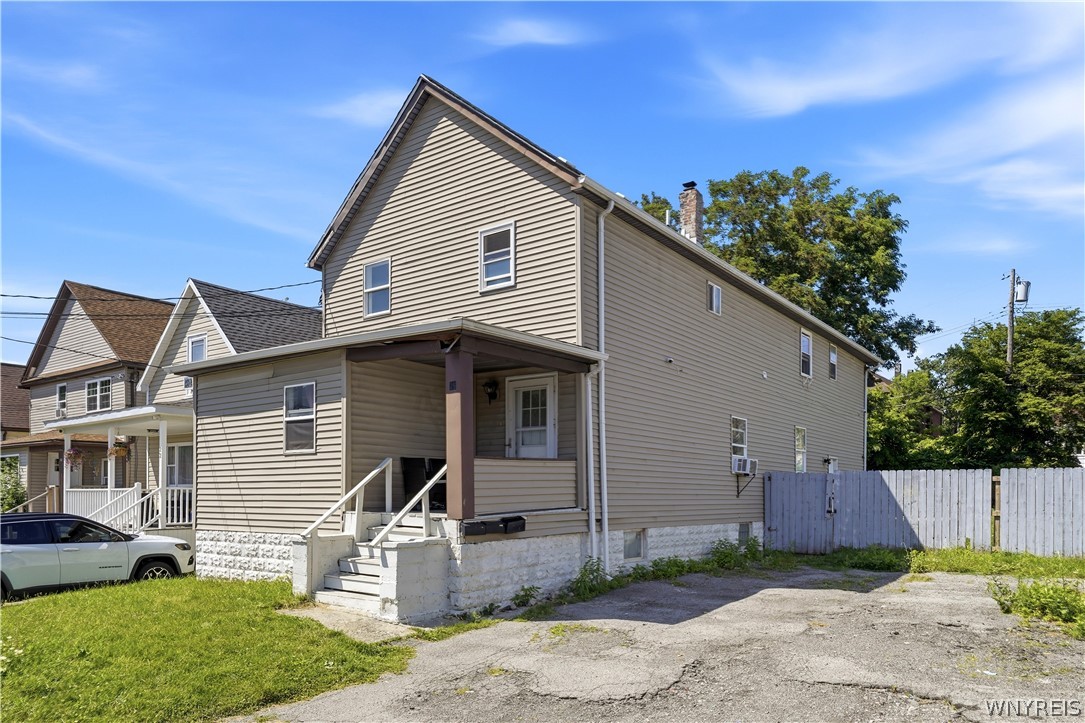
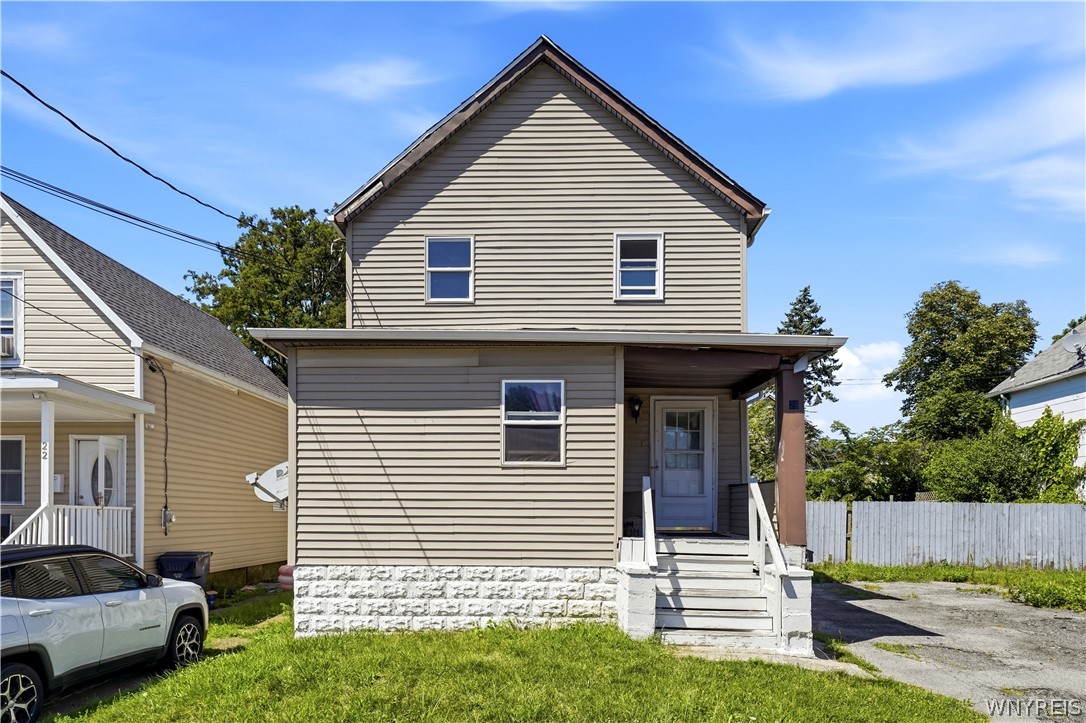
Two-story beige-sided house with a covered porch, white fence, and cracked driveway.
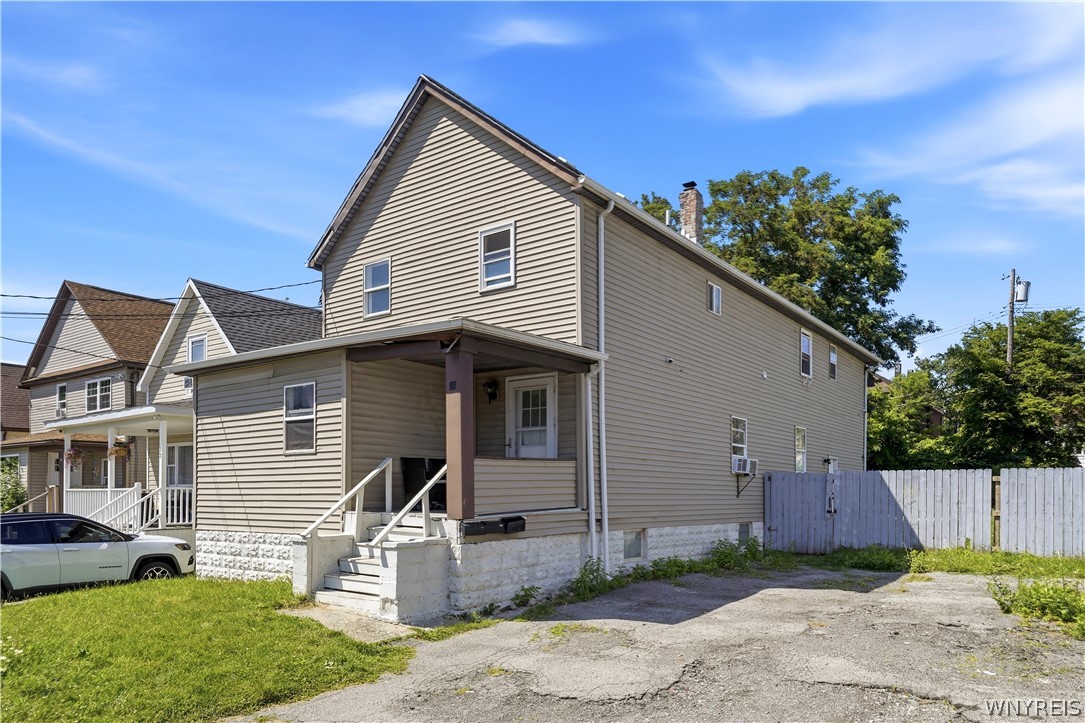
Two-story beige-sided house with a covered porch, driveway, and fenced side yard.
Two-story beige house with a covered porch, white steps, and a small front lawn.
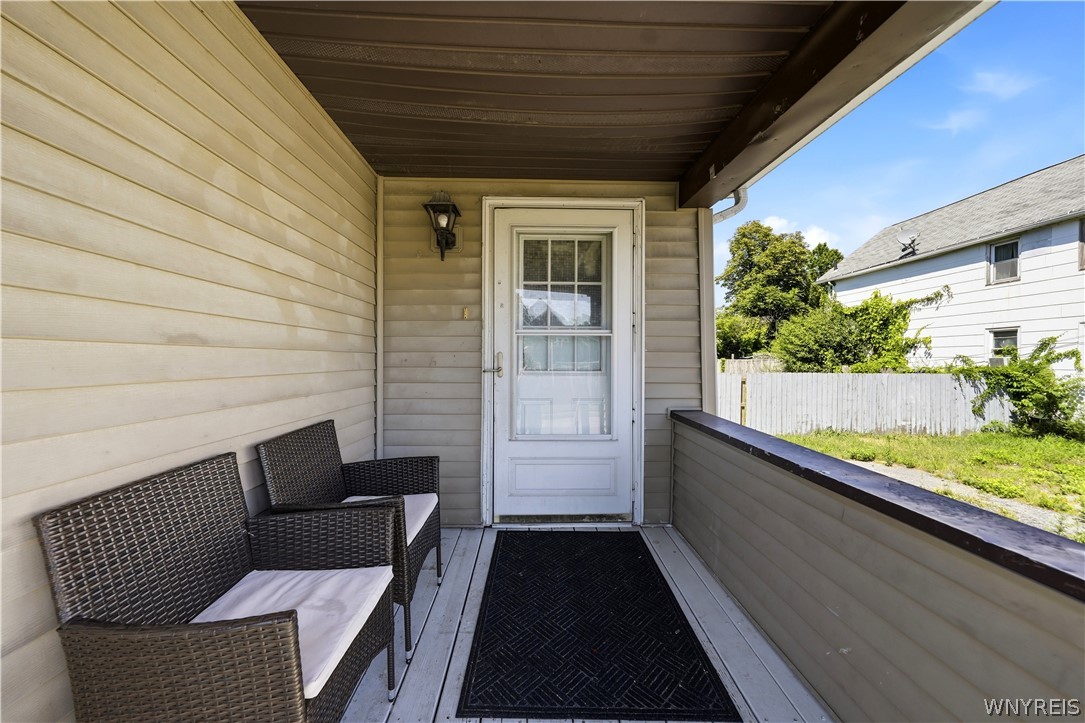
Covered porch with wicker seating, a white storm door, and a view of the fenced yard.
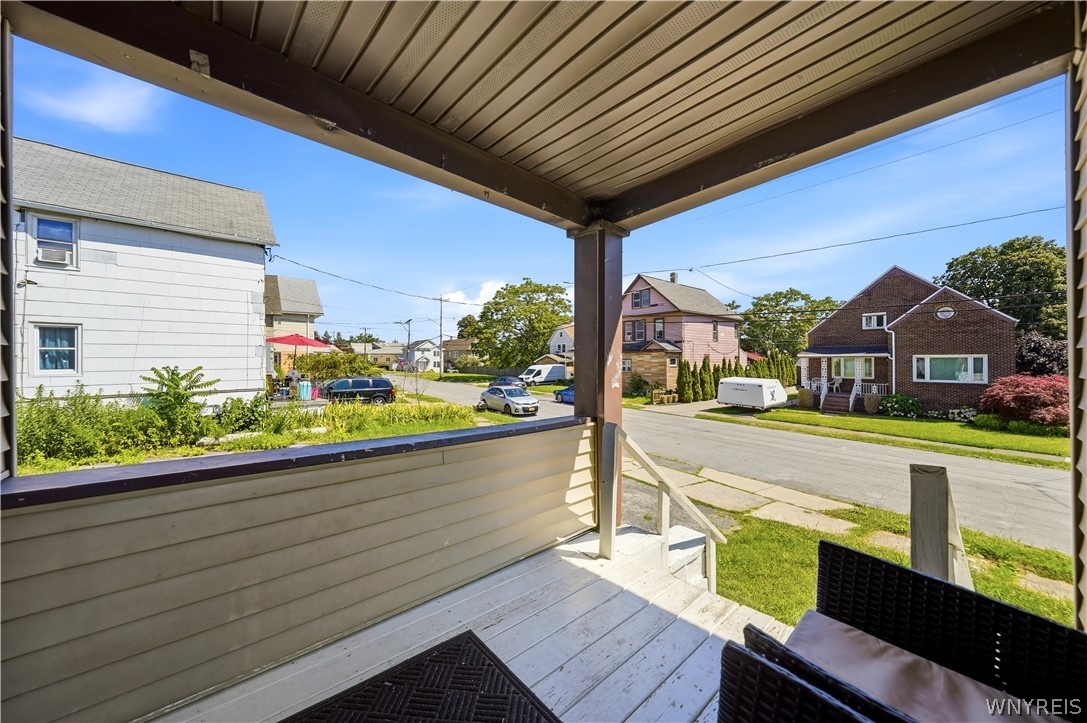
Covered porch with white decking and wicker seating overlooking a residential street.
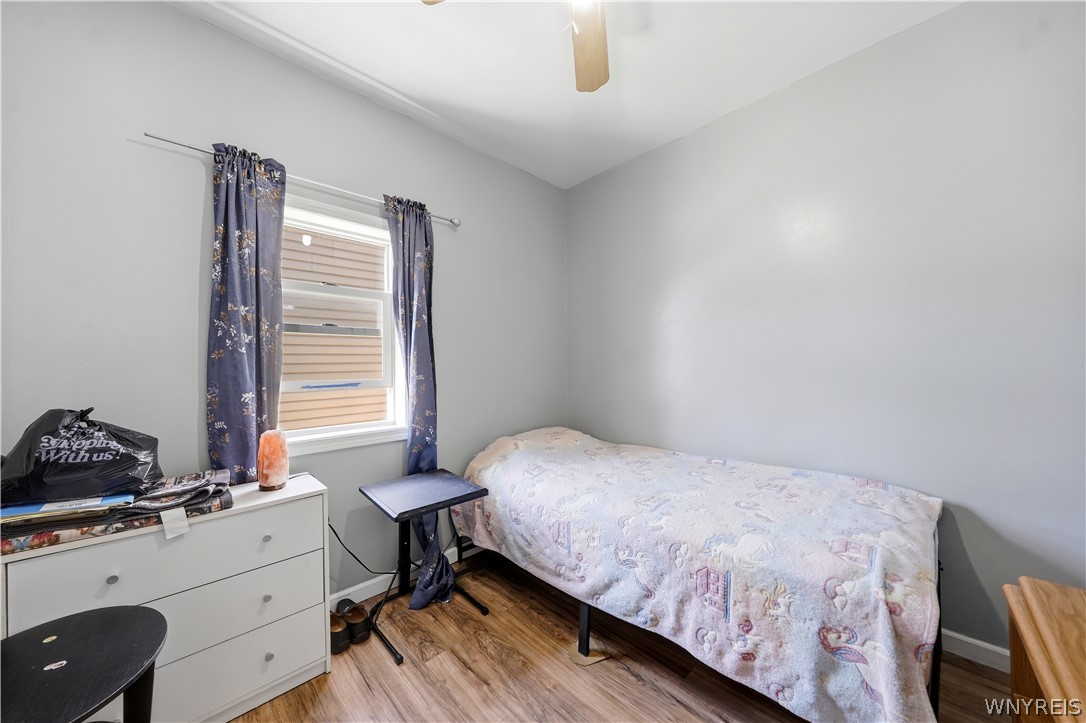
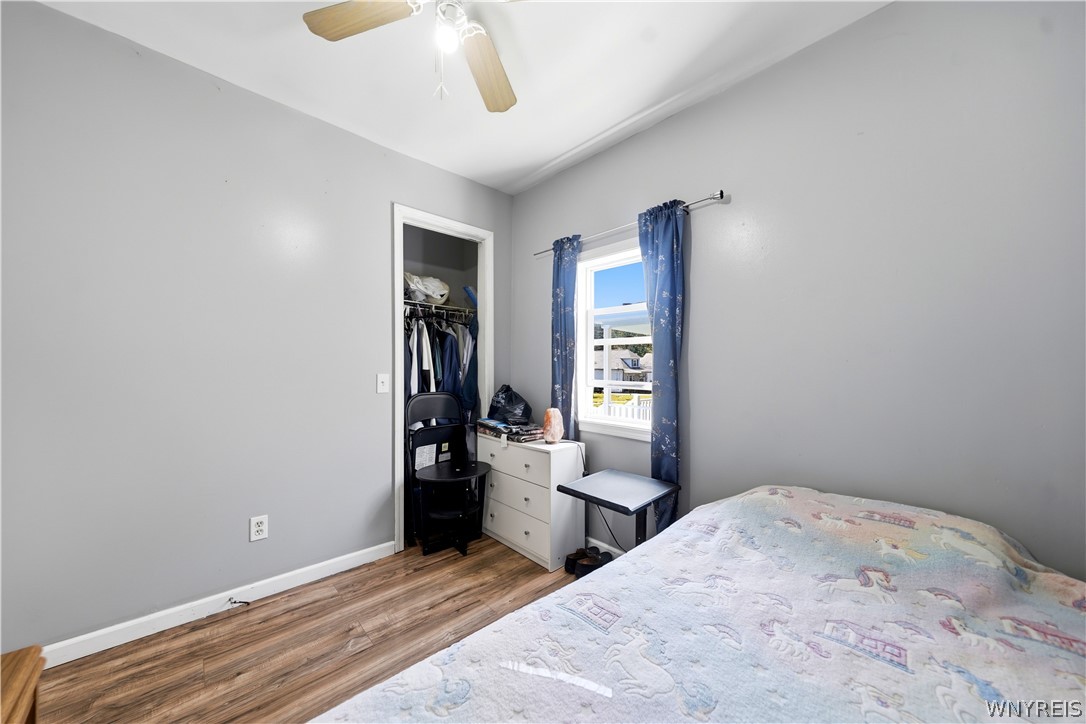
Bedroom with a single bed, blue floral curtains, white dresser, and wood-look flooring.
Bedroom with gray walls, a patterned bedspread, an open closet, and blue curtains framing the window.
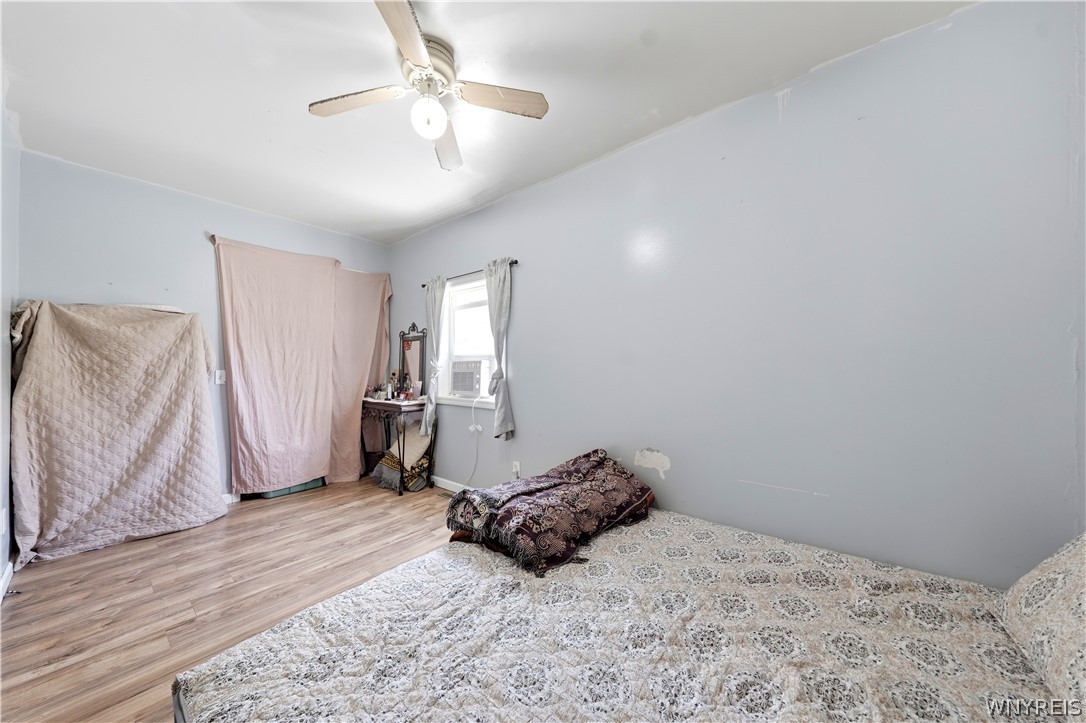
Bedroom with a patterned bedspread, covered furniture, a small vanity, and a window air conditioner.
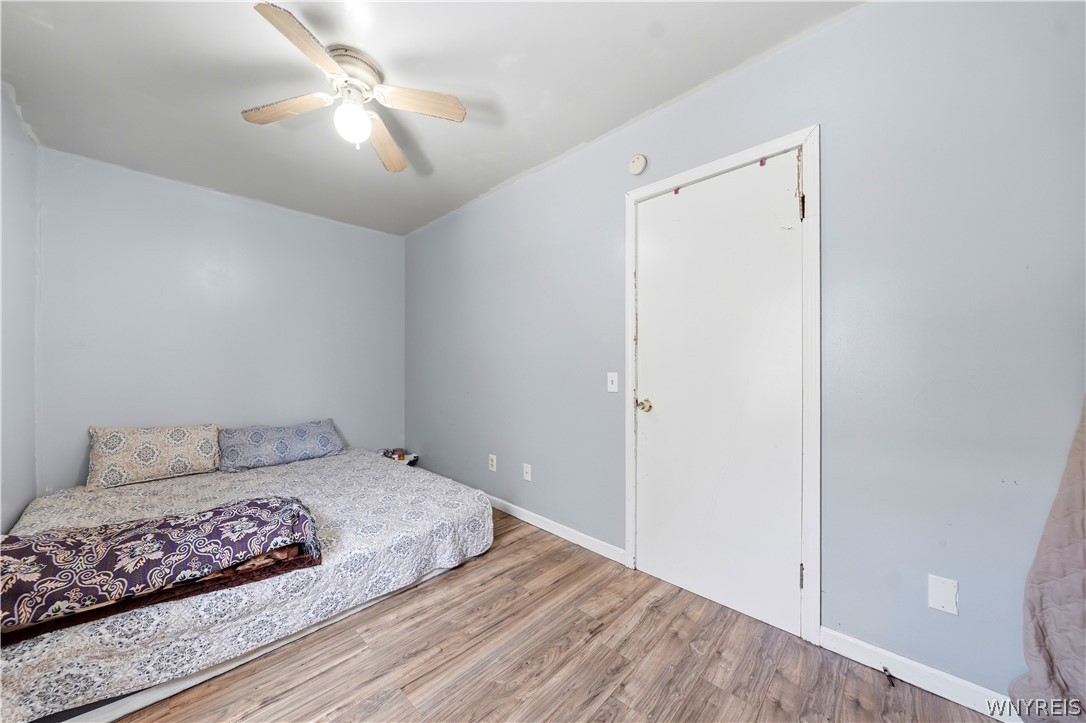
Bedroom with patterned bedding, wood-look flooring, and a ceiling fan above the bed.
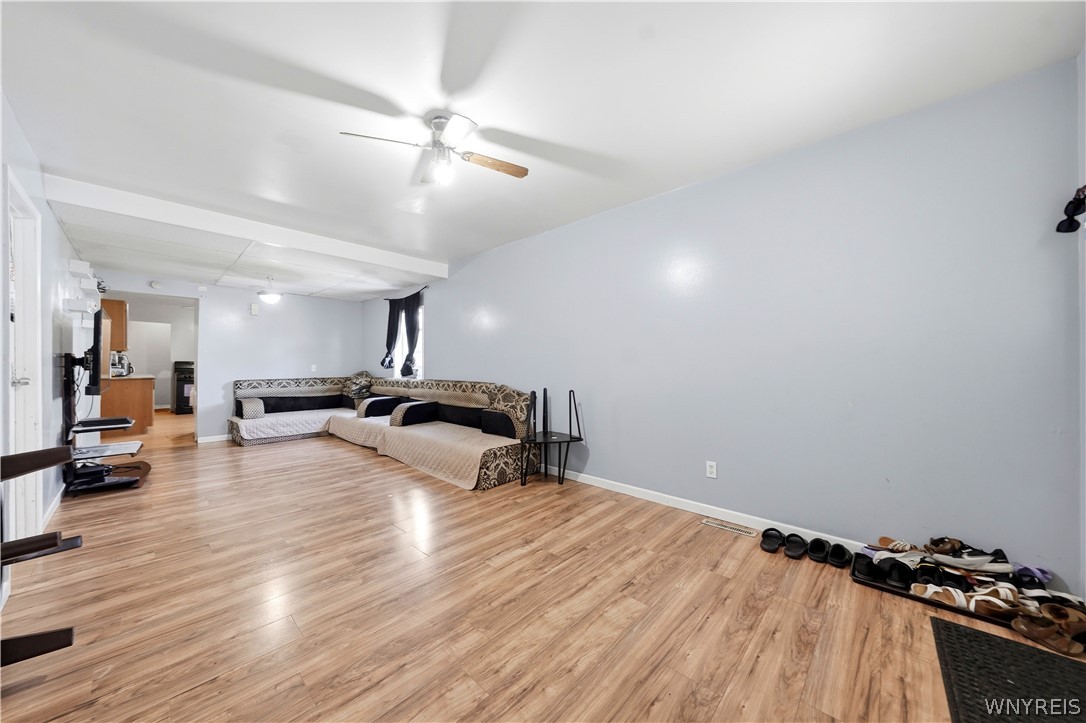
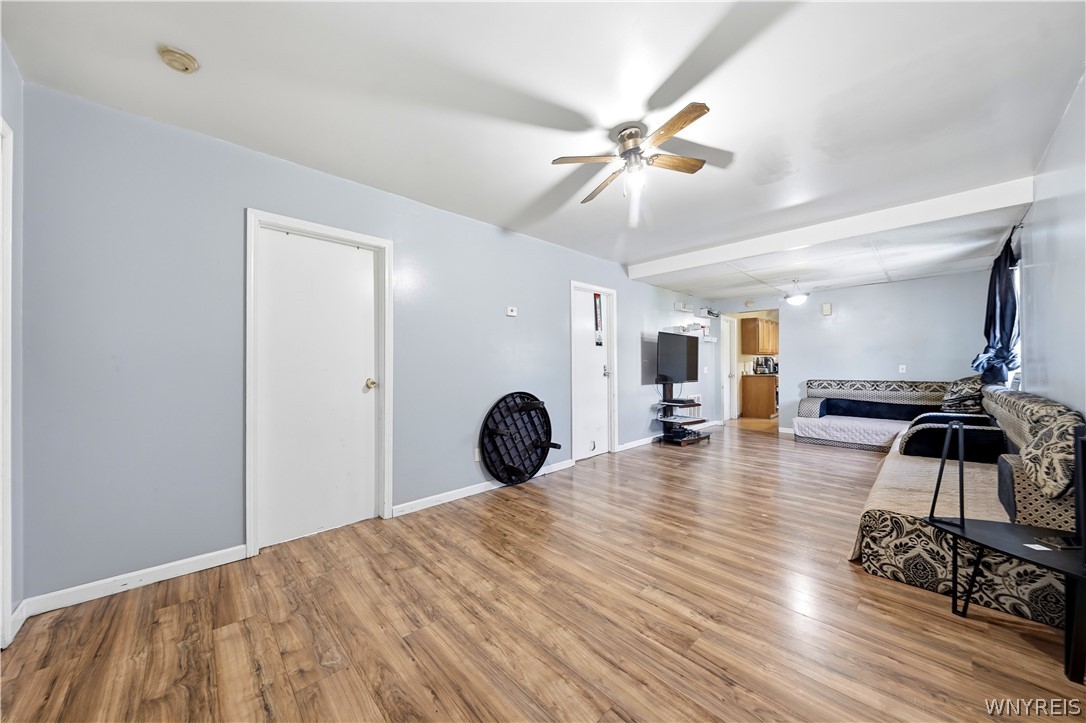
Living room with a patterned sectional, light wood flooring, and a ceiling fan.
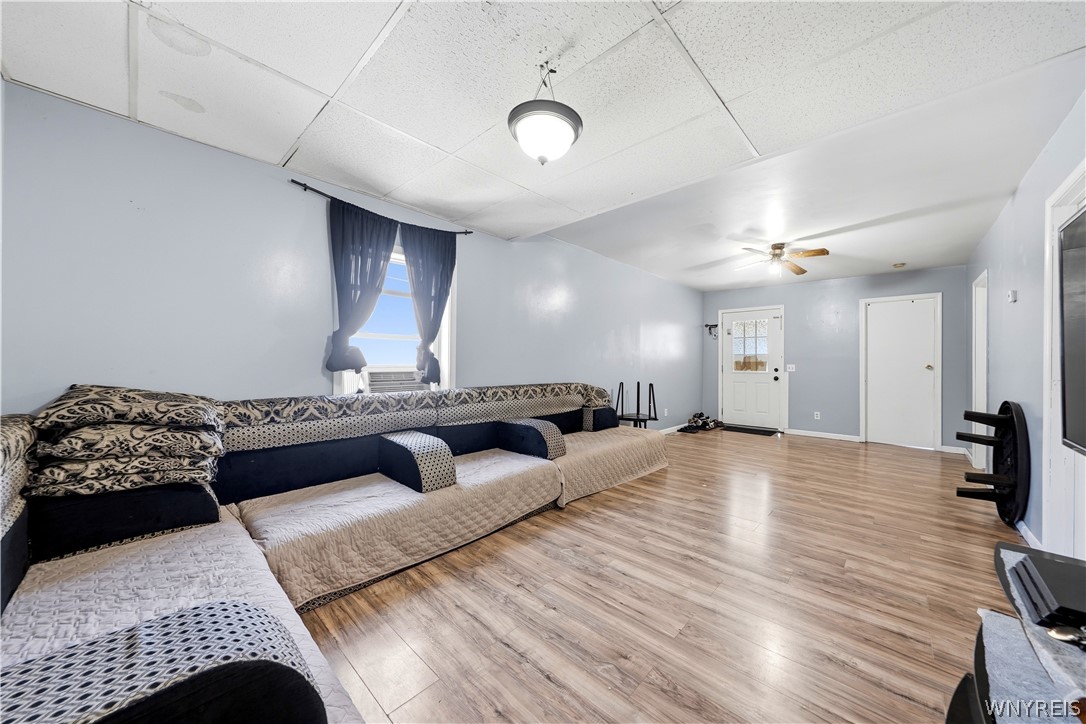
Living room with wood-look flooring, a ceiling fan, and patterned sofas.
Living room with a large patterned sectional sofa and wood-look flooring.
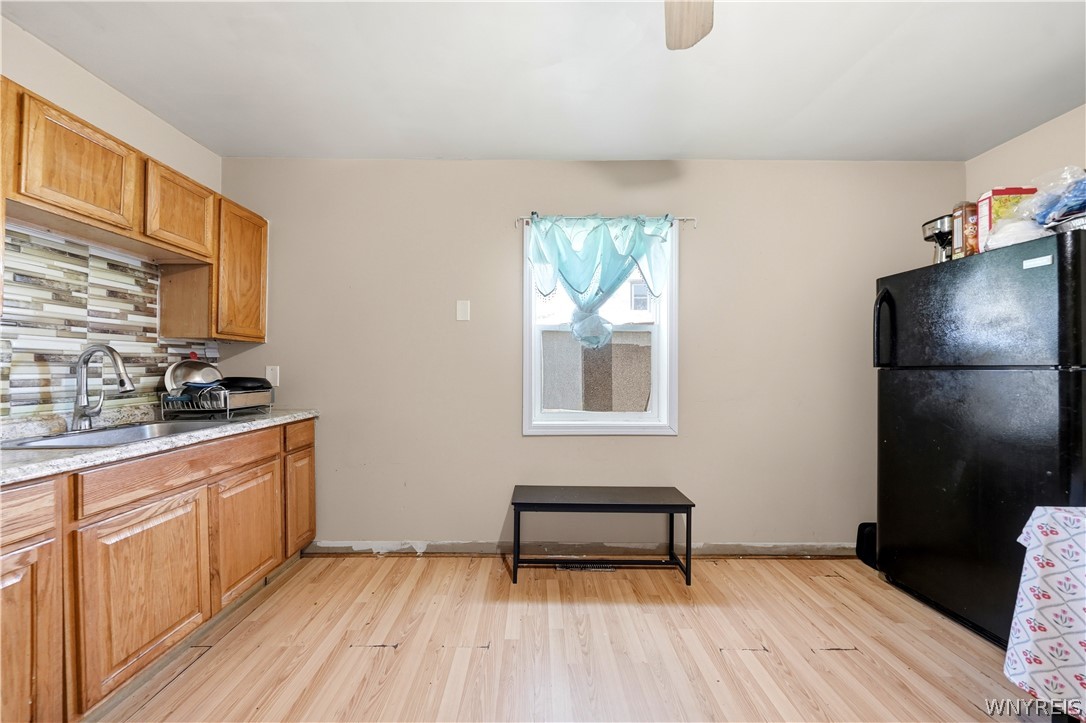
Kitchen with wood cabinets, black range, tiled backsplash, and blue curtains.
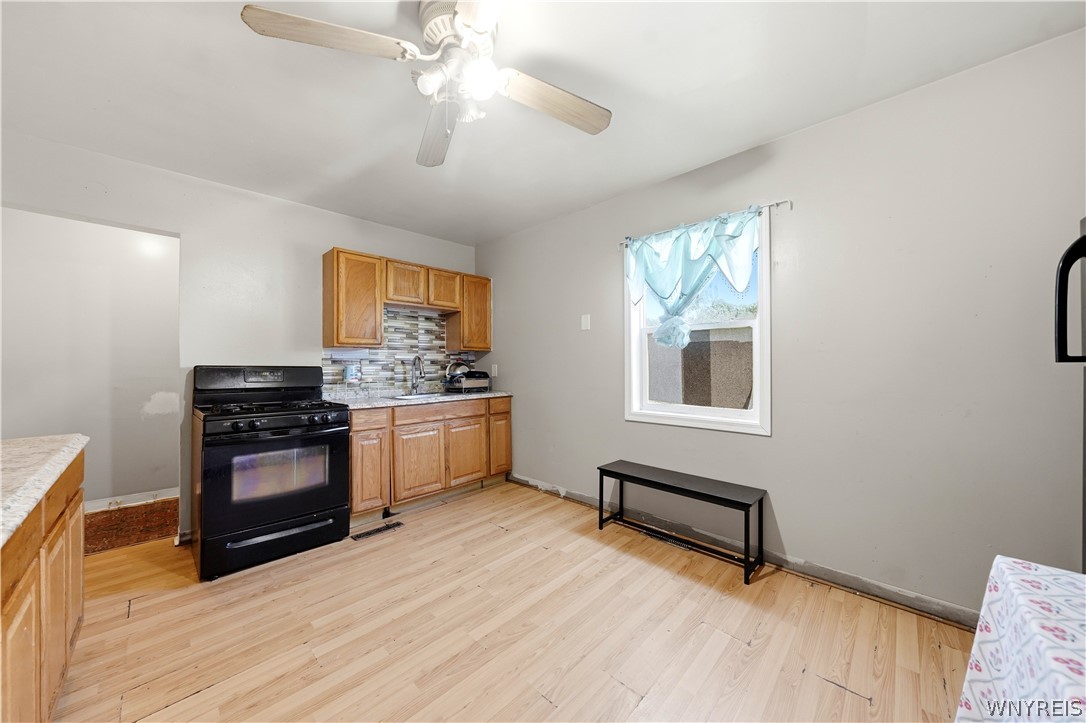
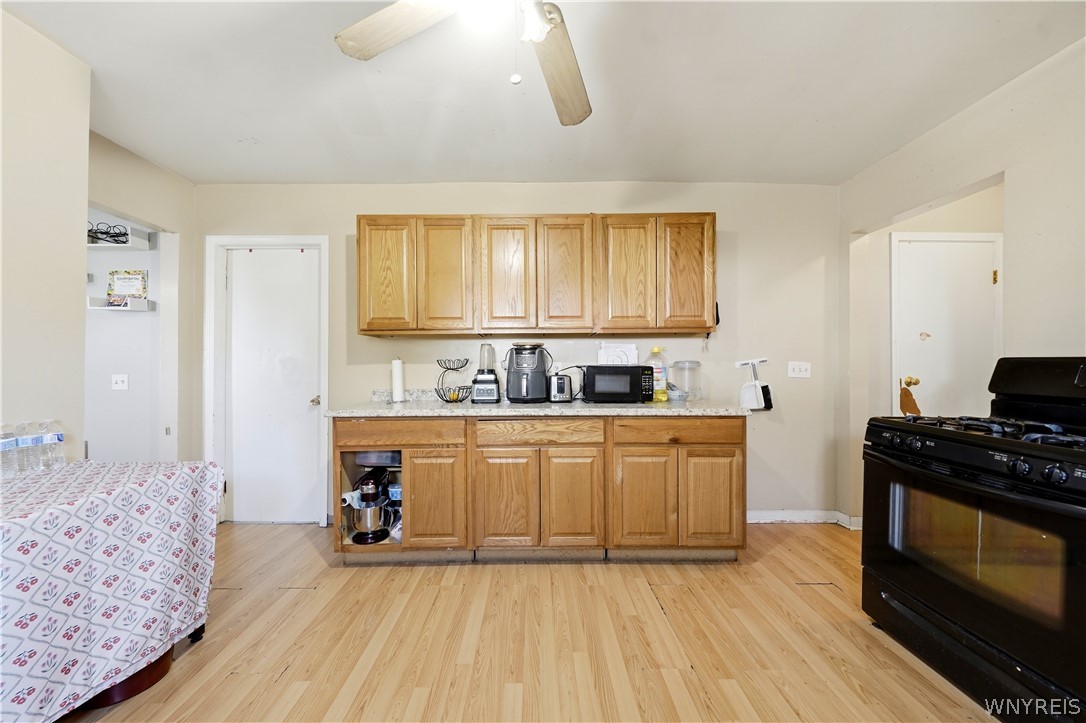
Kitchen with honey-colored cabinets, light wood flooring, and a black gas range beneath a striped tile backsplash.
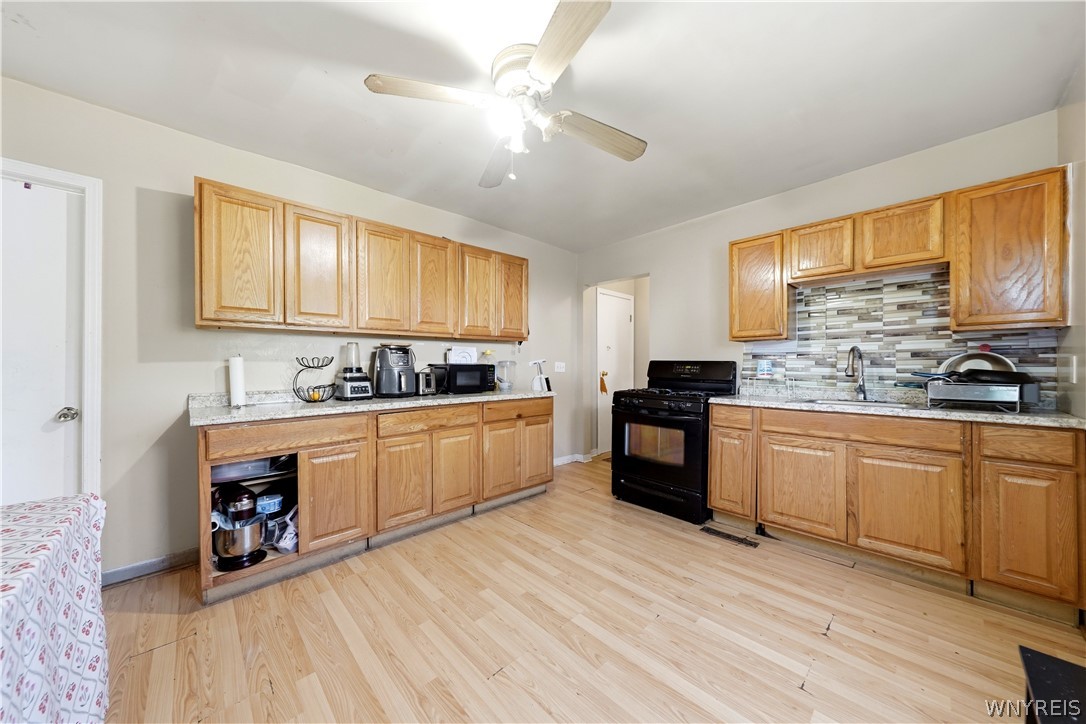
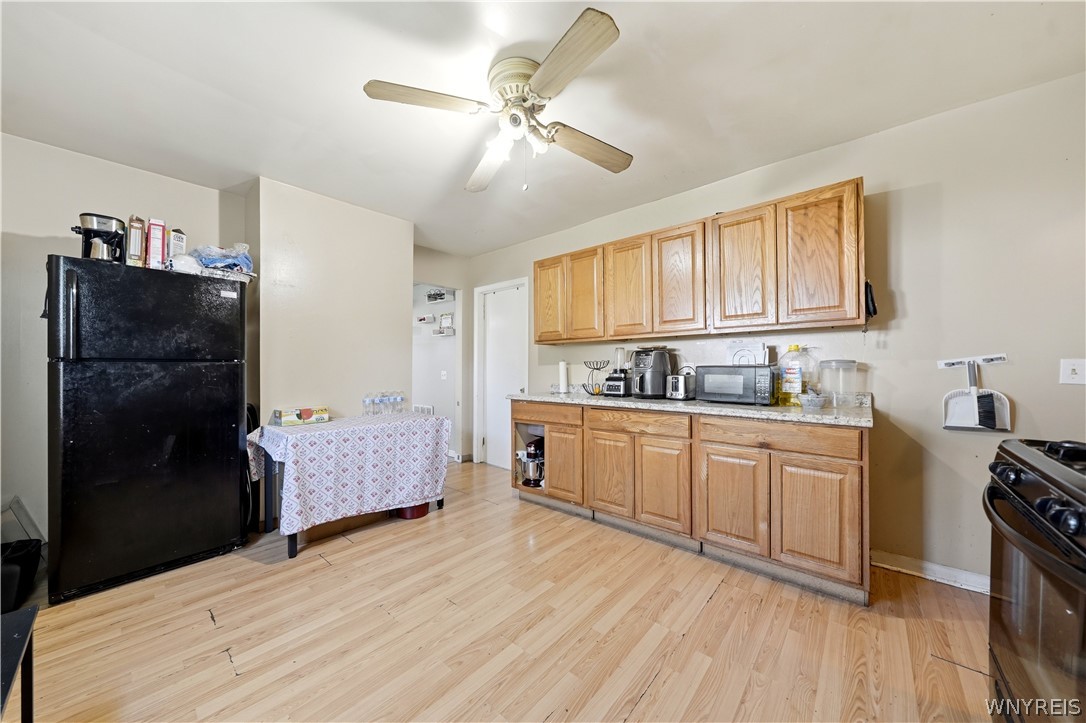
Kitchen with oak cabinets, countertop appliances, a black range, and light wood flooring.
Kitchen with wood cabinets, a black refrigerator, and light wood flooring.
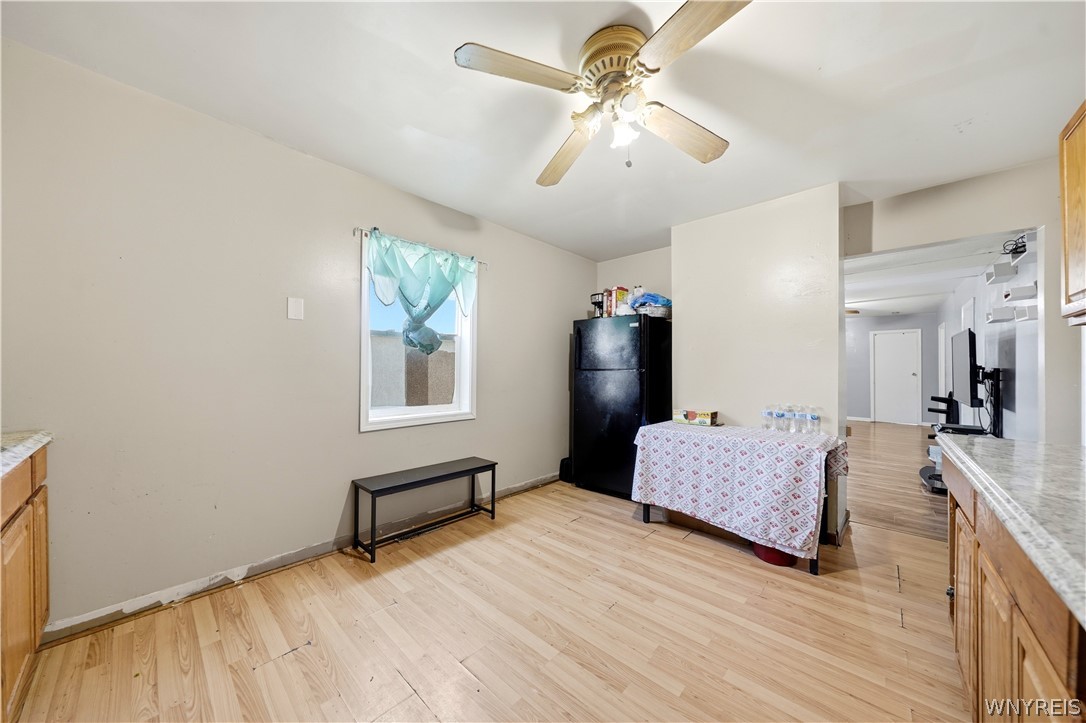
Kitchen and dining area with light wood floors, a black refrigerator, and a table by an open doorway.
Kitchen with wood cabinets, tiled backsplash, and a black refrigerator beside a curtained window.
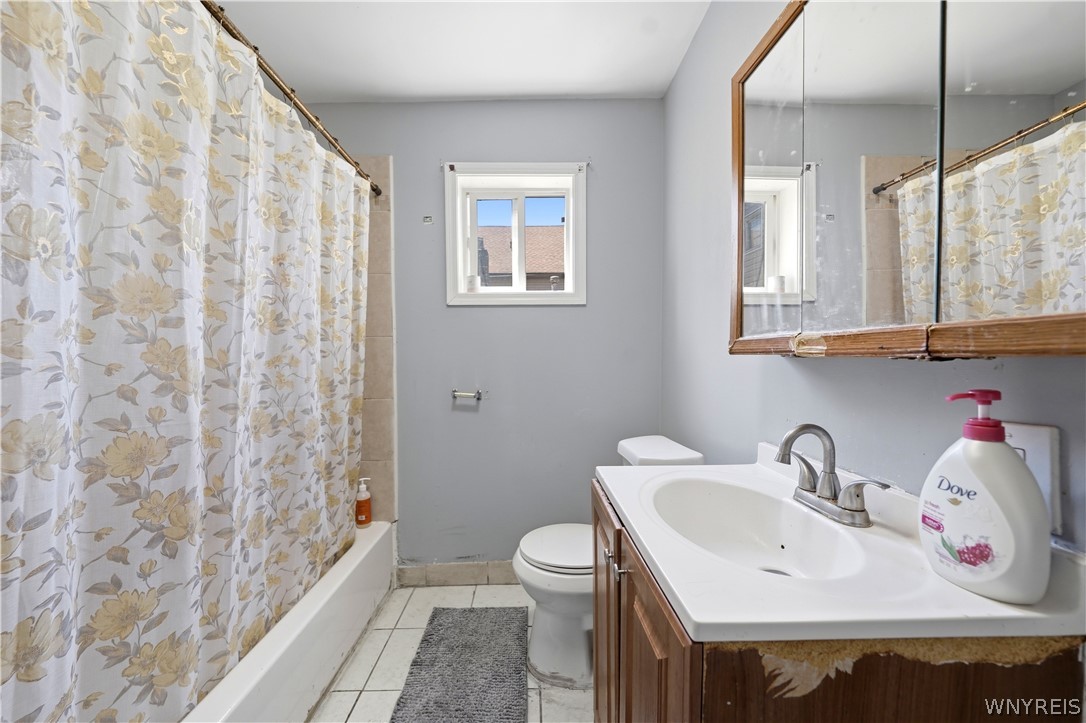
Bathroom with a floral shower curtain, wood vanity, mirrored cabinet, and small window.
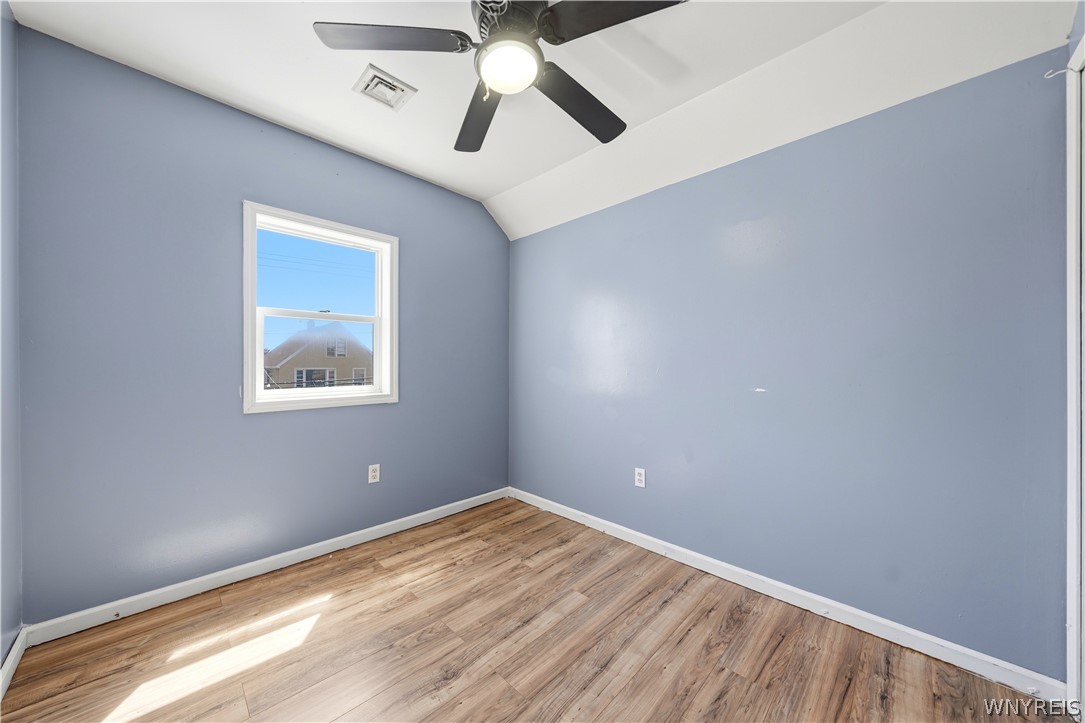
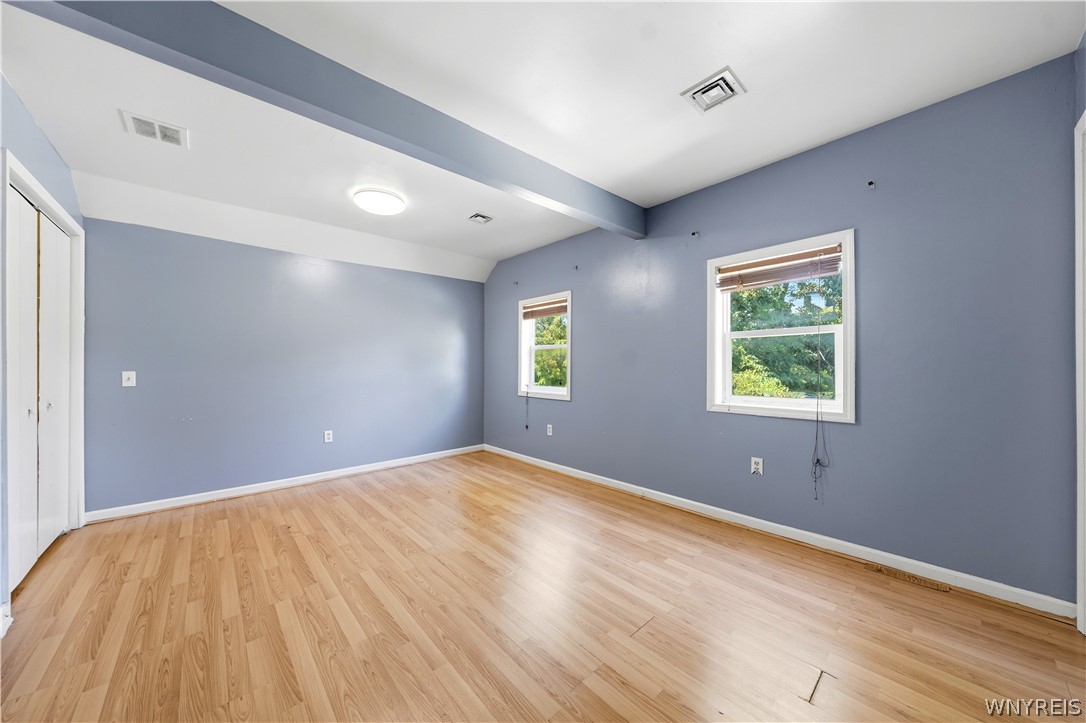
Empty room with blue-gray walls, wood-look flooring, a window, and a ceiling fan with light.
Empty blue room with wood-look flooring and a ceiling fan.
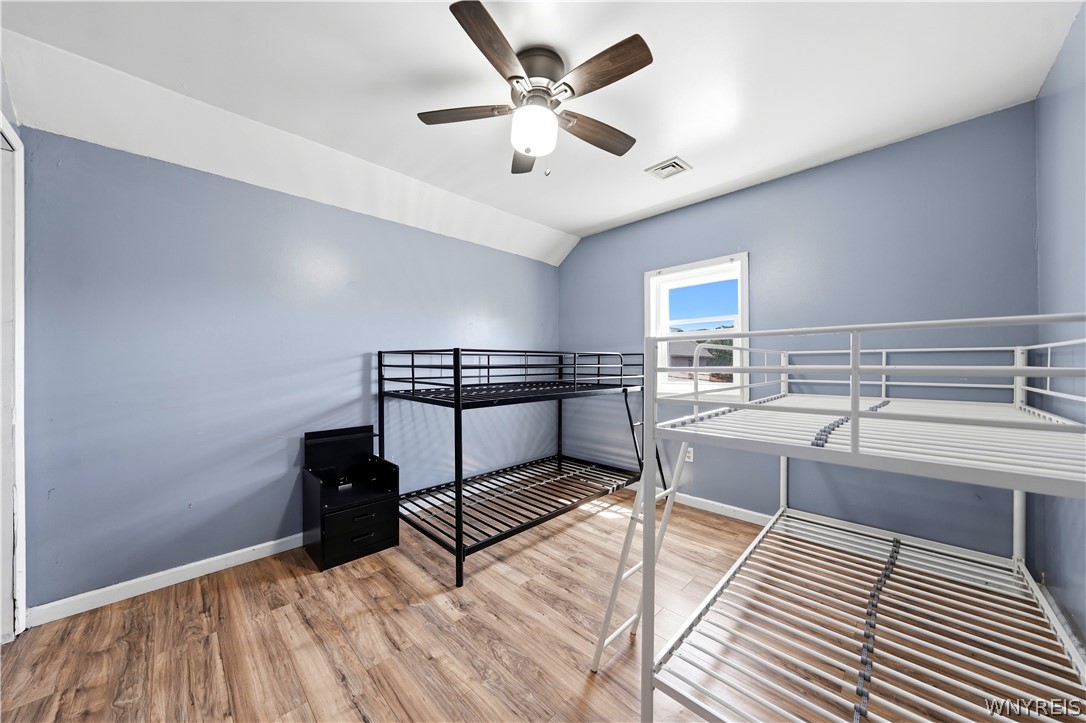
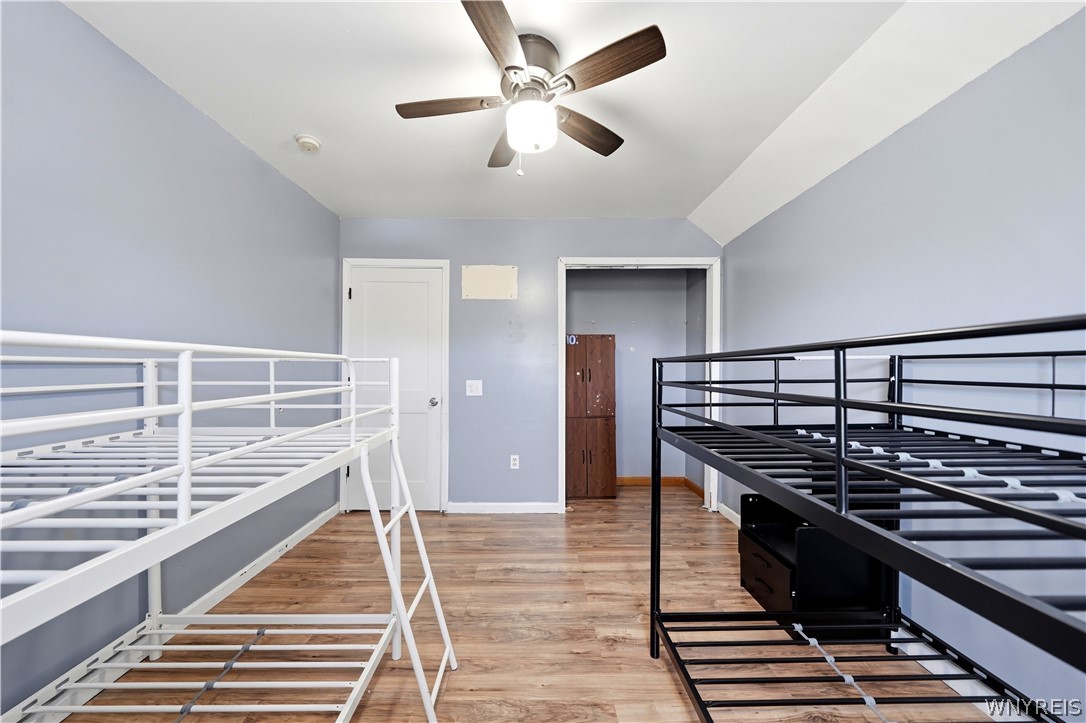
Bedroom with blue walls, two metal bunk bed frames, wood-look flooring, and a ceiling fan.
Bedroom with white and black metal bed frames, wood-look flooring, and a ceiling fan.
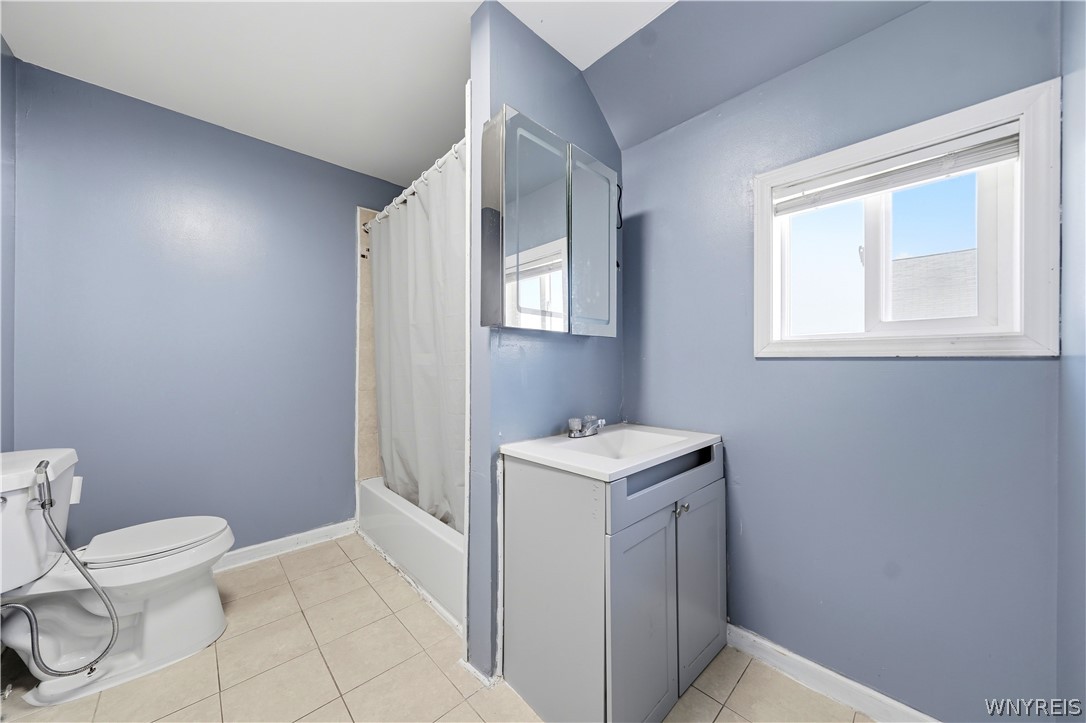
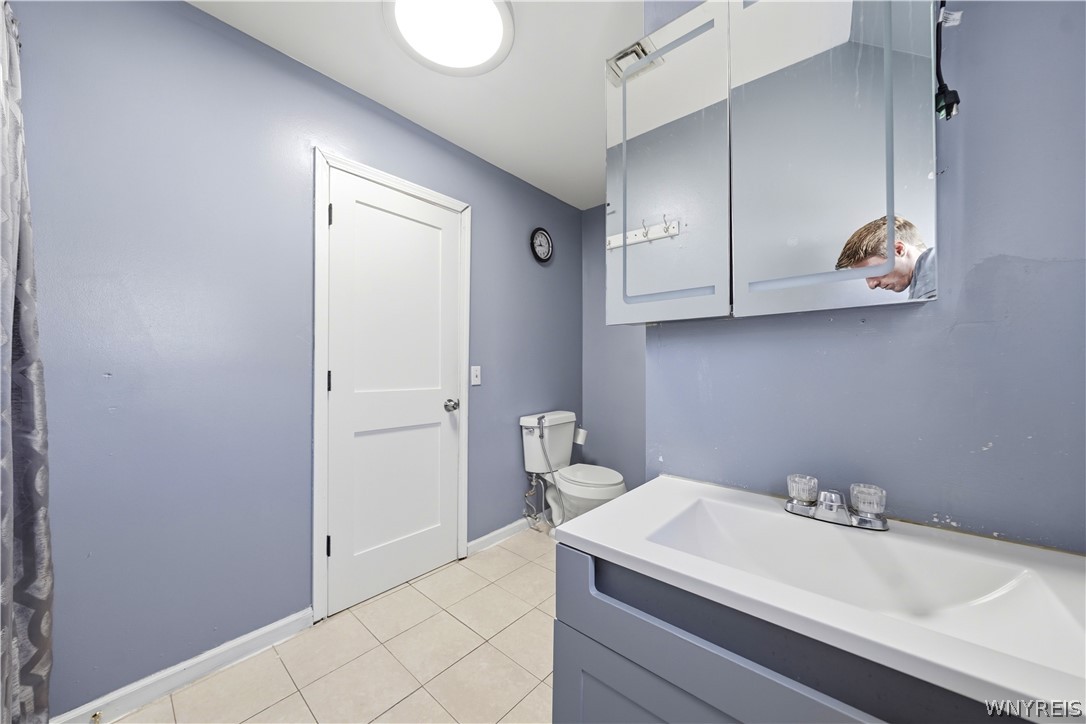
Bathroom with blue-gray walls, a white tub and shower curtain, and a gray vanity beneath a mirrored cabinet.
Bathroom with a white bathtub, blue vanity, toilet, and mirrored medicine cabinets.
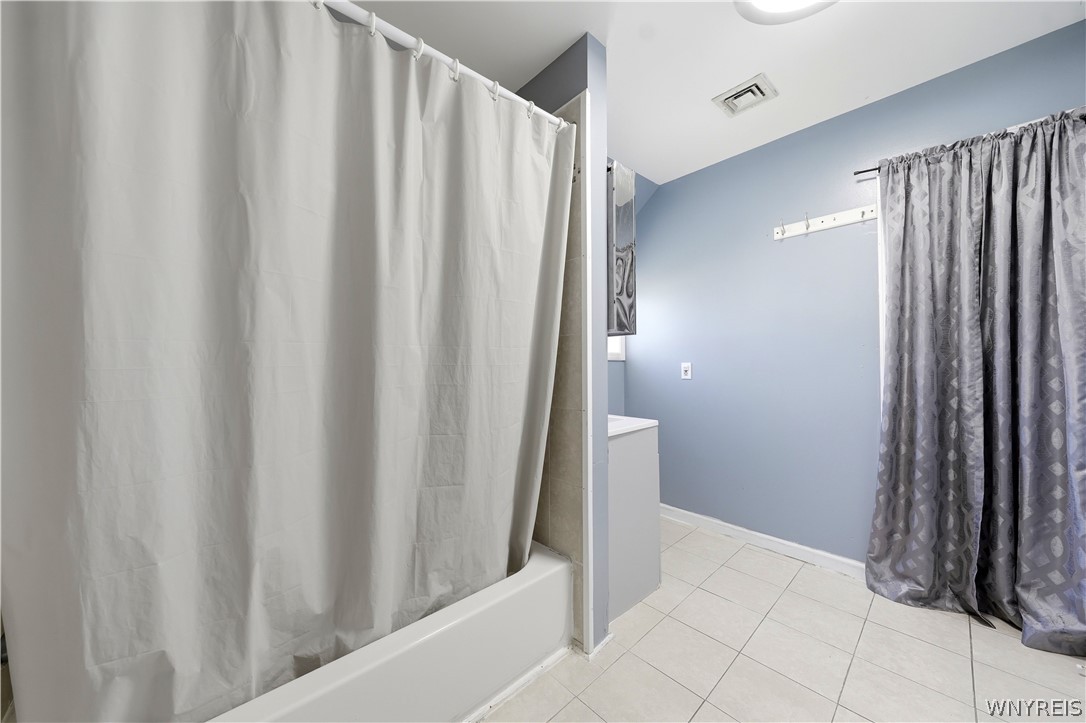
Bathroom with a white bathtub, blue walls, tiled floor, and gray window curtains.
Vacant room with blue-gray walls, light wood floors, and two windows with blinds.
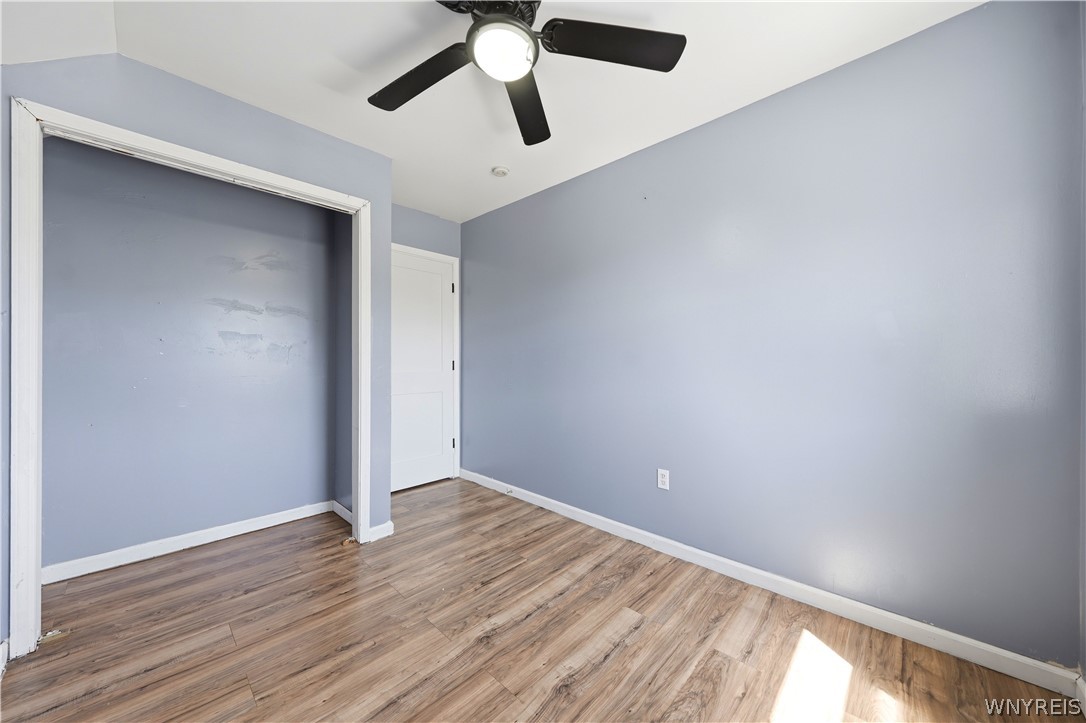
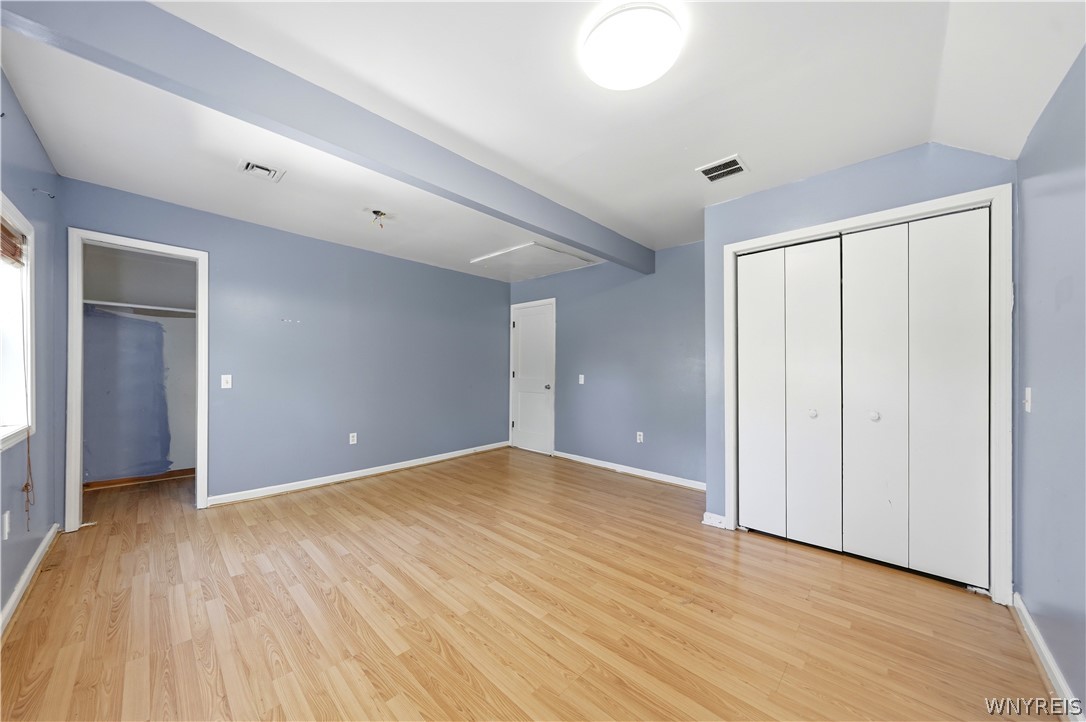
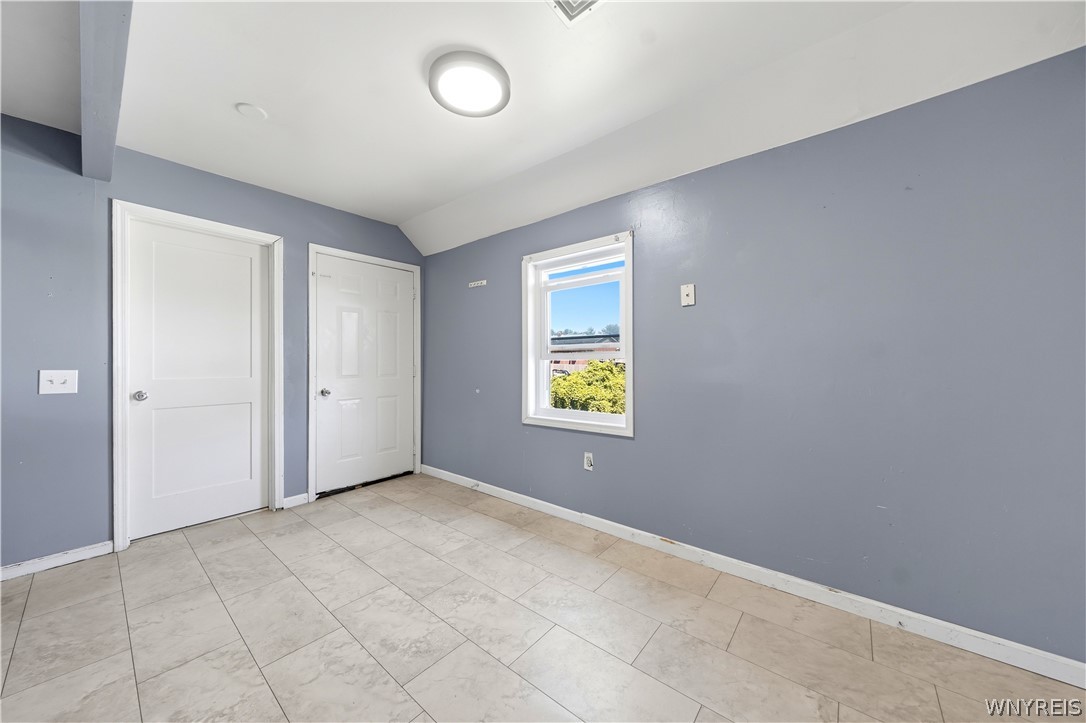
Empty bedroom with light wood floors, blue-gray walls, and a large white folding-door closet.
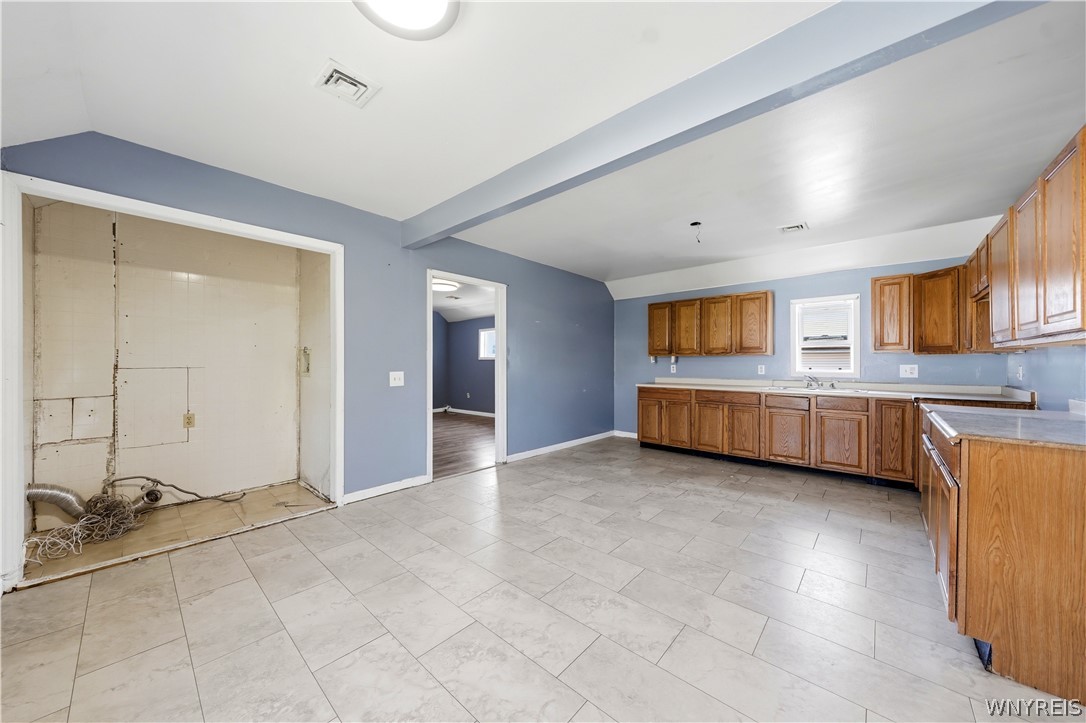
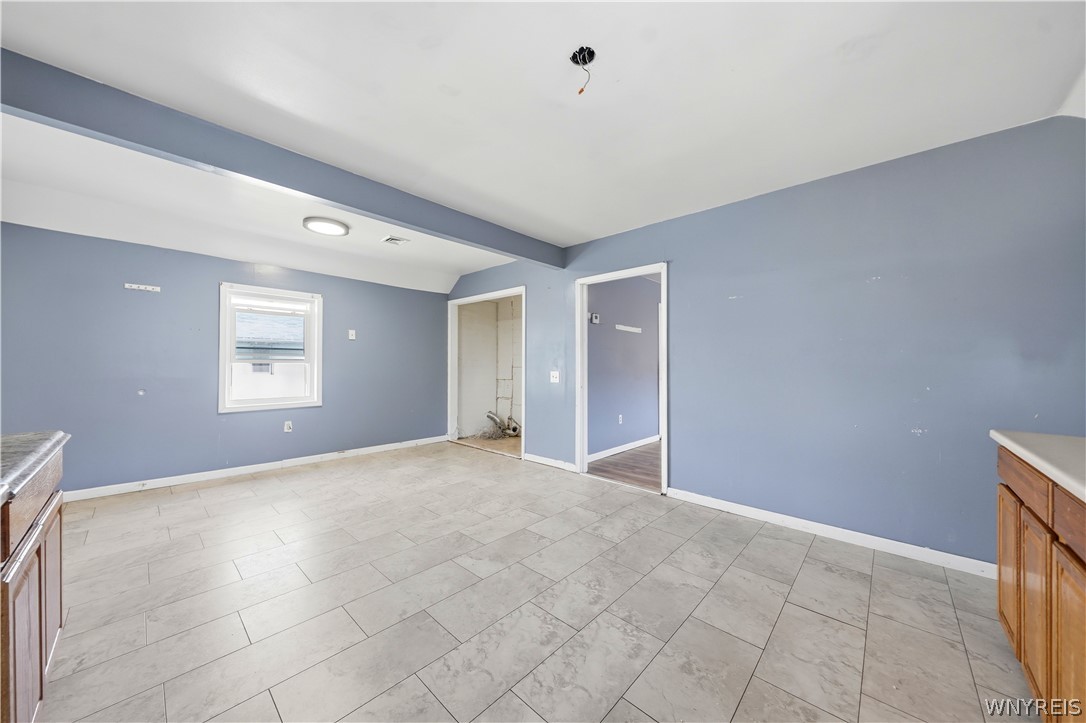
Vacant kitchen with wood cabinets, tiled floors, and an exposed utility alcove.
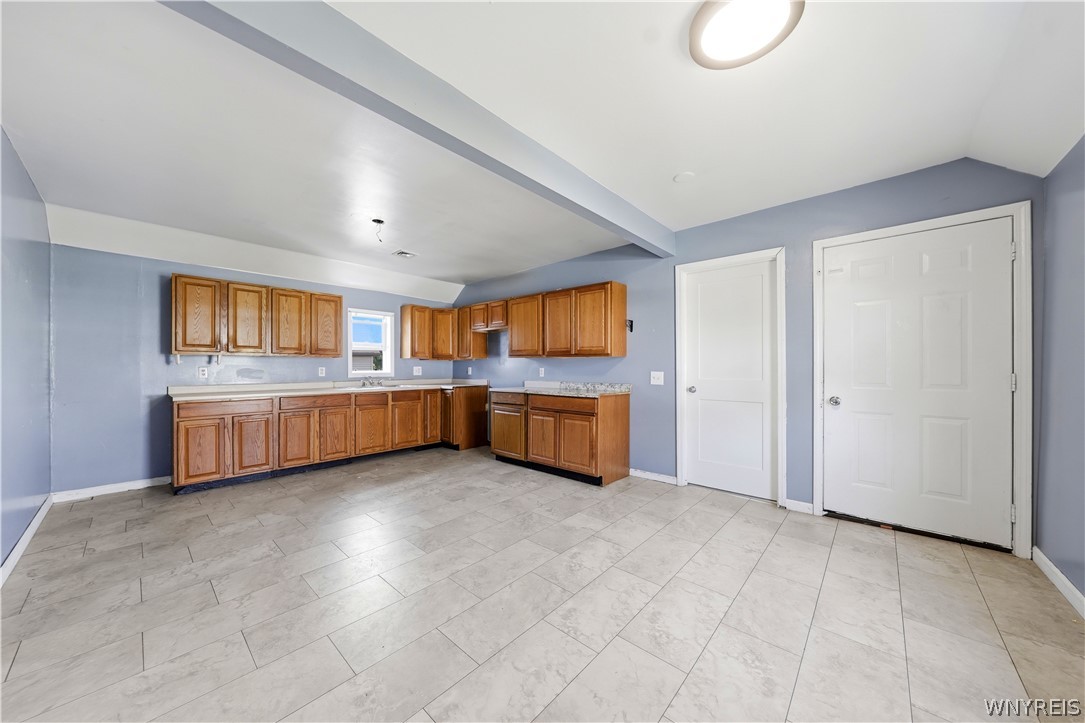
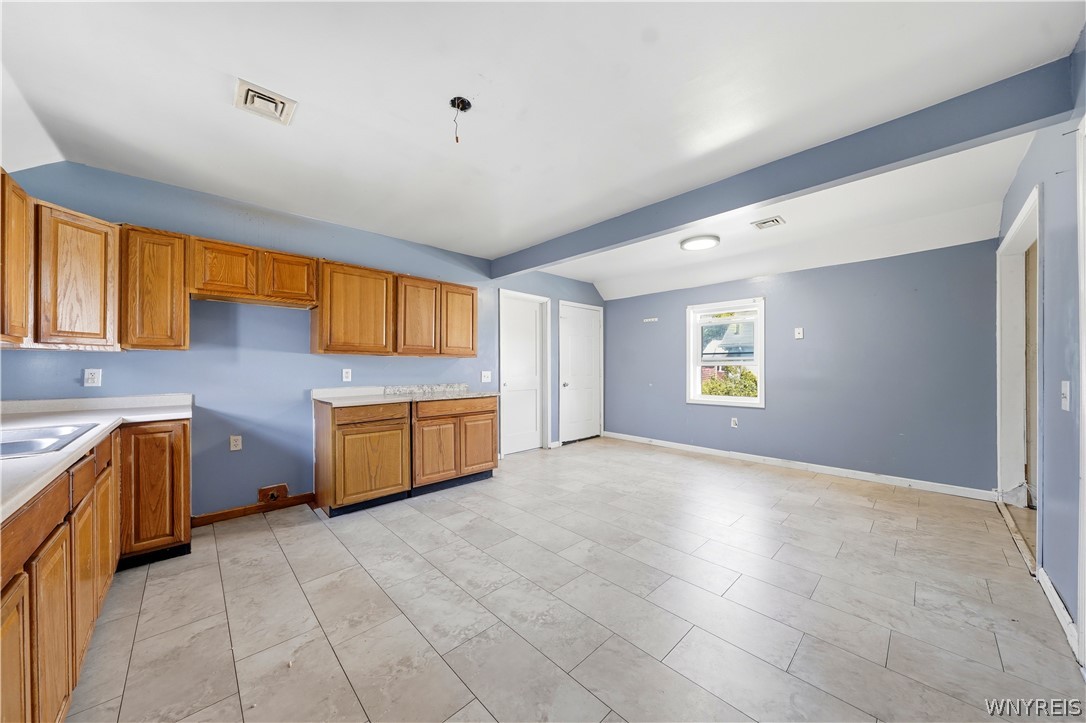
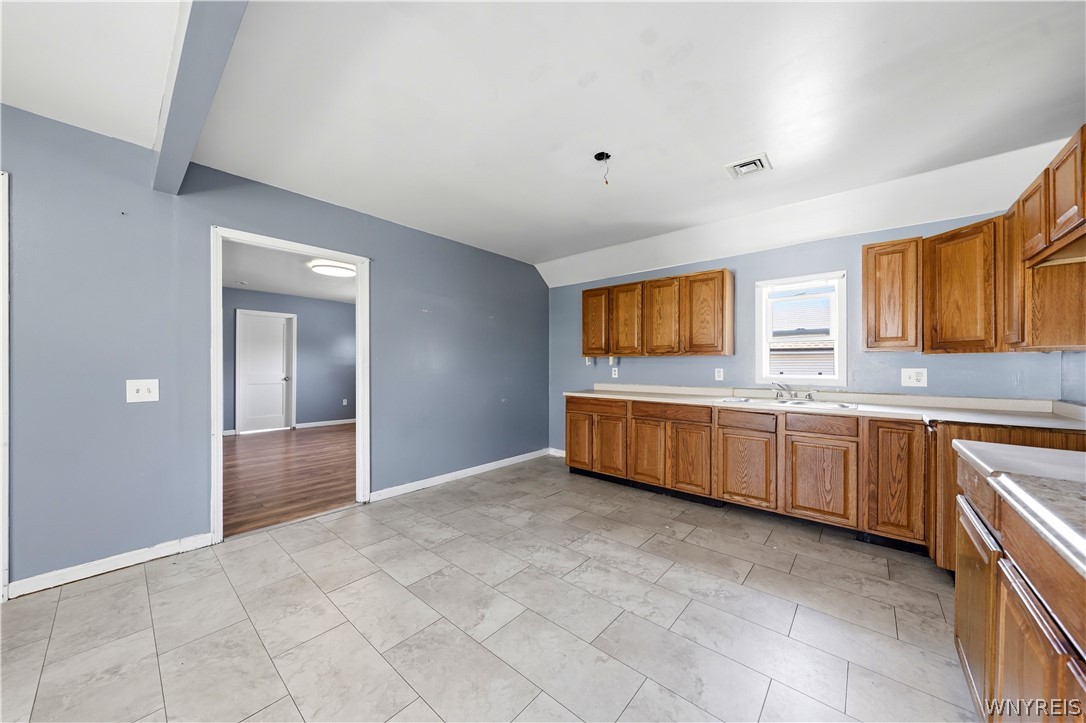
Vacant kitchen with wood cabinets, blue walls, and light tile flooring.
Vacant room with gray walls, tiled floor, two white doors, and a window overlooking greenery.
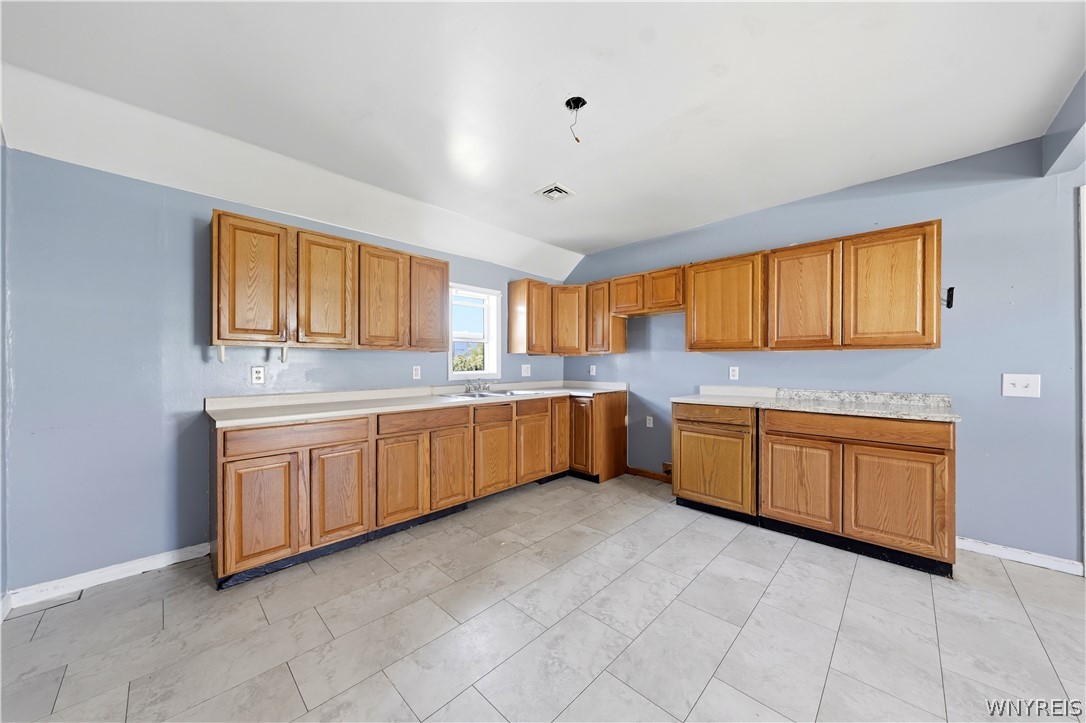
Empty kitchen with honey-colored cabinets, blue walls, and large gray tile flooring.
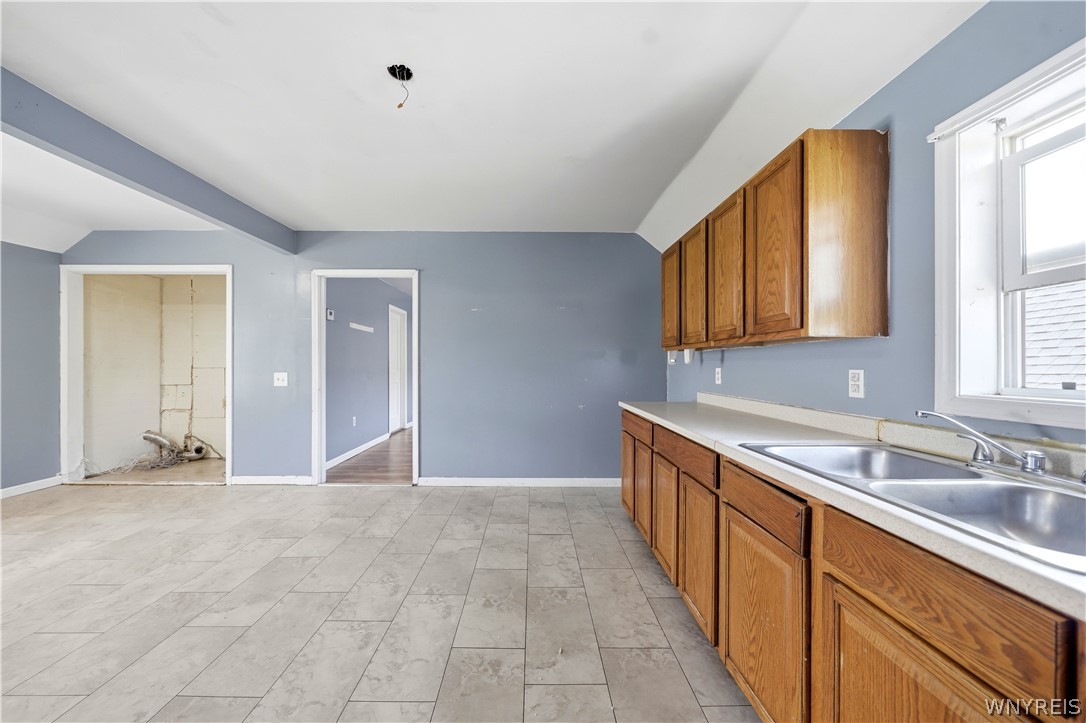
Vacant kitchen with honey-colored cabinets, blue walls, and a sink beneath a window.
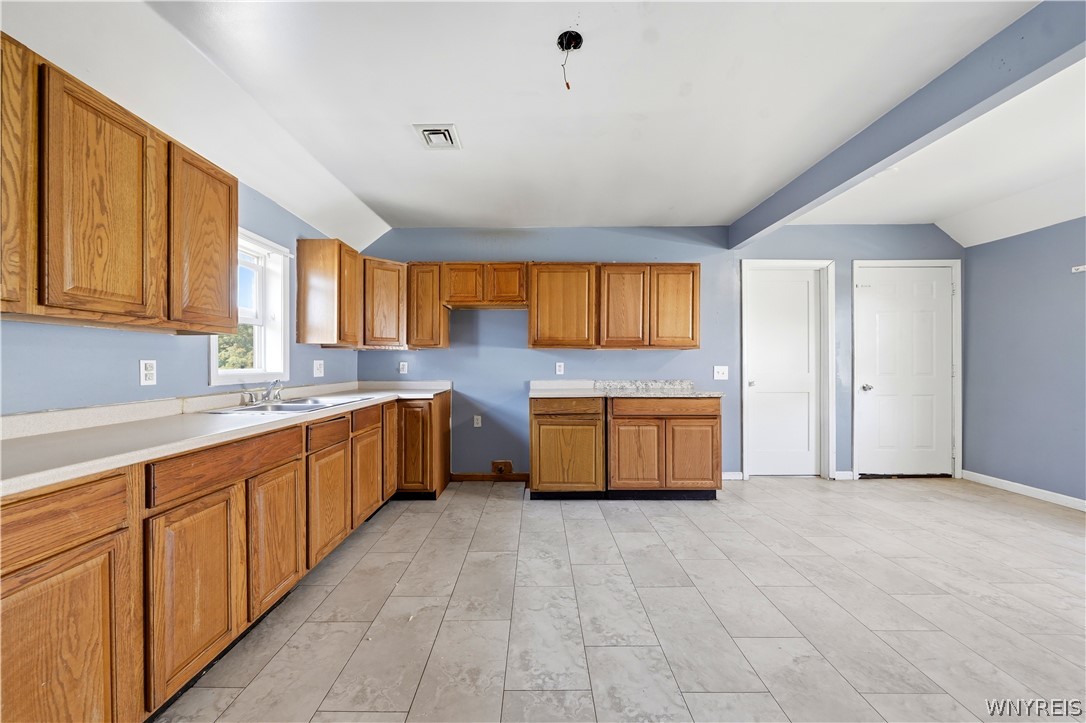
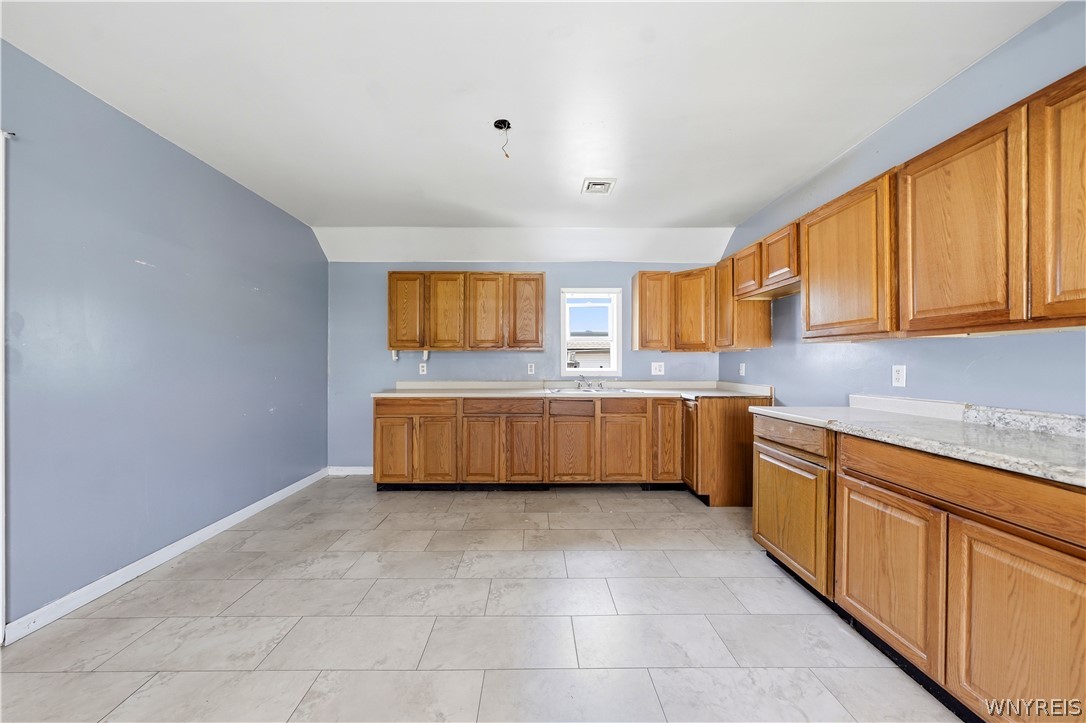
Empty kitchen with honey-colored cabinets, blue-gray walls, and light tile flooring.
Empty kitchen with blue-gray walls, large tile flooring, and partial wooden cabinets.
Kitchen with blue-gray walls, wood cabinets, tile flooring, and a double-basin sink.
Kitchen with wood cabinets, gray walls, and a large tiled floor.
Empty kitchen with extensive wood cabinetry, stone counters, and gray tile floors.
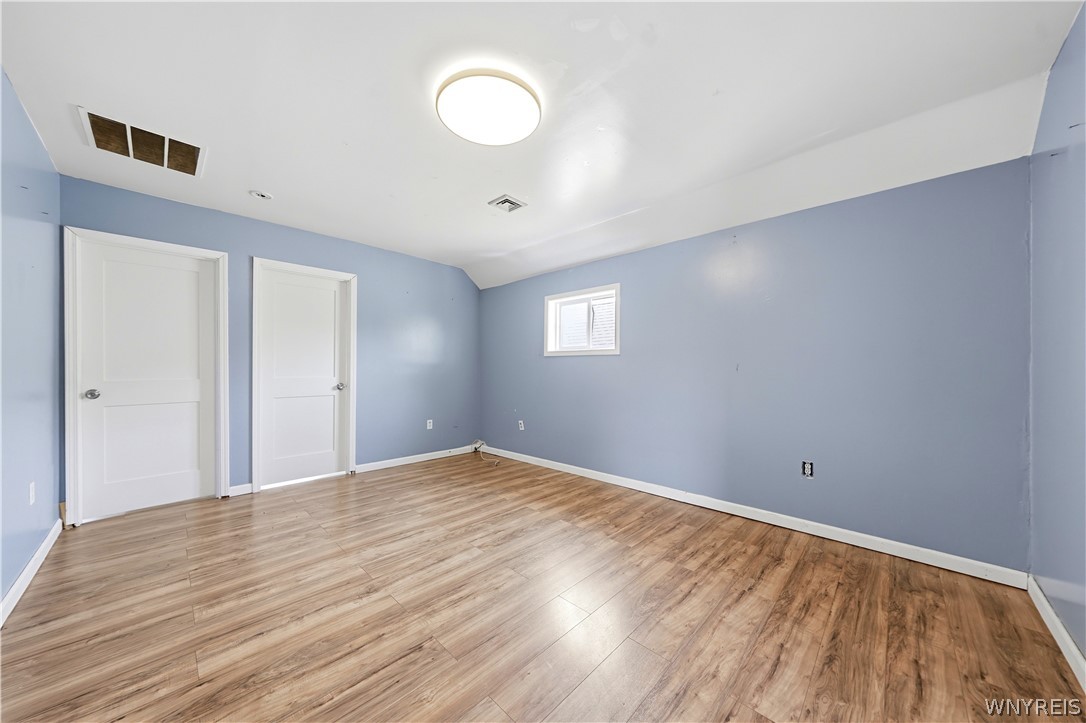
Empty room with blue walls, wood-look flooring, two white doors, and a small shuttered window.
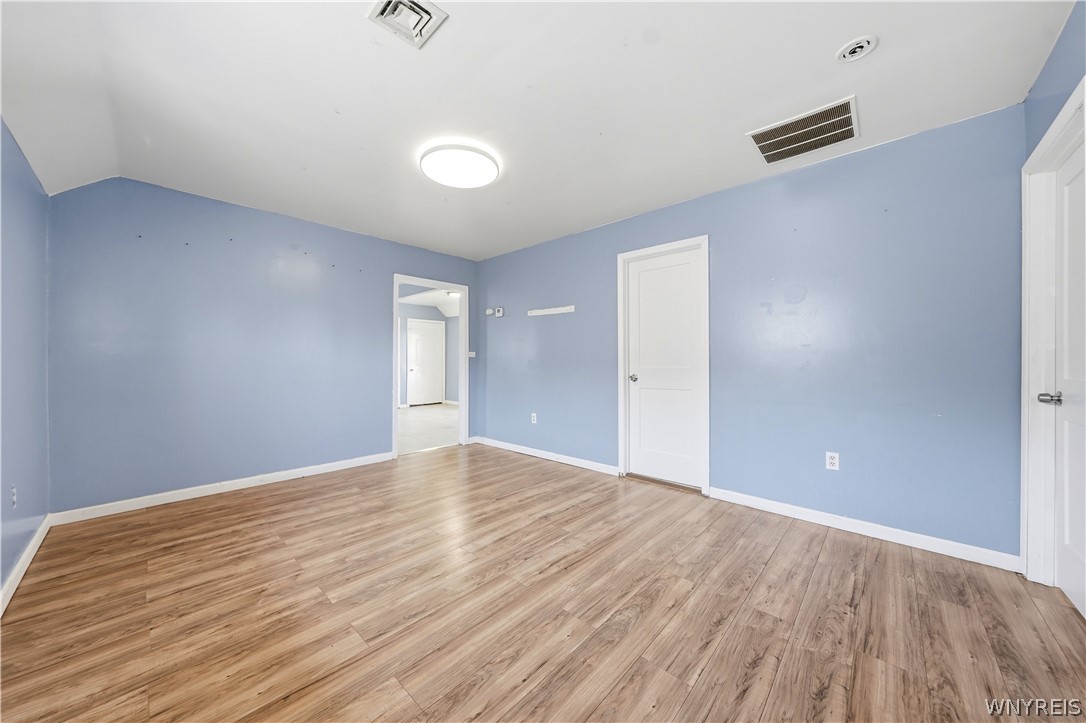
Empty blue room with wood-look plank flooring and a doorway opening to the hall.
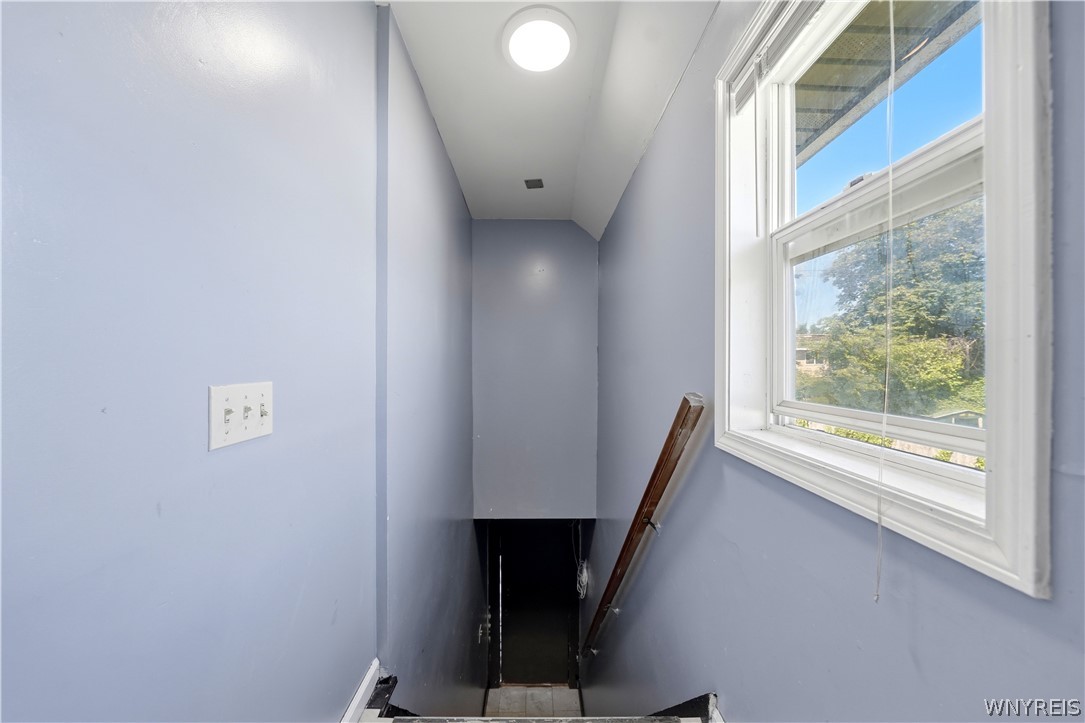
Narrow staircase with a wooden handrail and large window overlooking leafy trees.
VIEW PHOTOS
$249,900

26 Caldwell Place

7 Beds 3 Baths 2,800 Sq.Ft. 8,850 Sq.Ft.

Description

Welcome to 26 Caldwell St, a well-configured triplex offering an excellent opportunity to own a 3-unit investment property in Buffalo. Each apartment is complete with recent flooring updates, and added convince with each units own laundry space. This property offers a functional multi-unit layout with substantial lot space for many opportunities as an owner-occupant or investor. Conveniently located in Buffalo with access to nearby services, shopping, dining, and other are amenities.

Share Property

Location

26 Caldwell Place, Lackawanna, NY 14218

Status

For Sale

Property Amenities

Interior
Laundry room Washer Hookup
Appliances Gas Water Heater
Flooring Varies, Vinyl
Total Bedrooms: 7
Full Bathrooms: 3
Other Interior Features Ceiling Fan(s)
Area & Lot
Total area 2,800 Sq.Ft.
Lot Area 8,850 Sq.Ft.
Living area 2,800 Sq.Ft.
MLS® ID B1704200
Year Built 1950
School District Lackawanna
Architecture Styles Triplex
Type Multi-Family
Status For Sale
Exterior
Stories 2
Heat type Gas, Forced Air
Water Source Connected, Public
Sewer Connected
Other Exterior Features Fully Fenced
Parking Other, Paved, See Remarks
Lot Features Other, Rectangular, Rectangular Lot, Residential Lot, See Remarks
Roof Asphalt
Utilities Sewer Connected, Water Connected
Finance
Sales Price $249,900
Real Estate Tax $4,443 yearly
Musa Alamari

Musa Alamari

TITLE

REALTOR®

Mortgage Calculator

Estimate your monthly mortgage payment, including the principal and interest, property taxes, and HOA. Adjust the values to generate a more accurate rate.

All estimates are provided for informational purposes only. Actual amounts may vary.
$0,000 Your Payment 20 15 65
$0,000 Your Payment
Two-story beige-sided house with a covered porch, driveway, and fenced side yard.

Schedule a Showing

I would love to show you our beautiful property. Please select your preferred date and time below. I will be in touch shortly to confirm your appointment.

Schedule a Showing

I would love to show you our beautiful property. Please select your preferred date and time below. I will be in touch shortly to confirm your appointment.

Thank you for your interest in 26 Caldwell Place, Lackawanna, NY 14218. We are reviewing your request and will be in touch shortly!

Lackawanna

Professional Guidance Built Around You

Real estate is personal, and your representation should be too. Musa takes a hands-on approach, ensuring every client receives the attention, communication, and expertise they deserve. Your goals remain the priority every step of the way.