Leave a Message

Thank you for your message. I will be in touch with you shortly.

281 Red Hickory Drive
$525,000

281 Red Hickory Drive

4 Beds 4 Baths 2,720 Sq.Ft. 0.27 Acres

Description

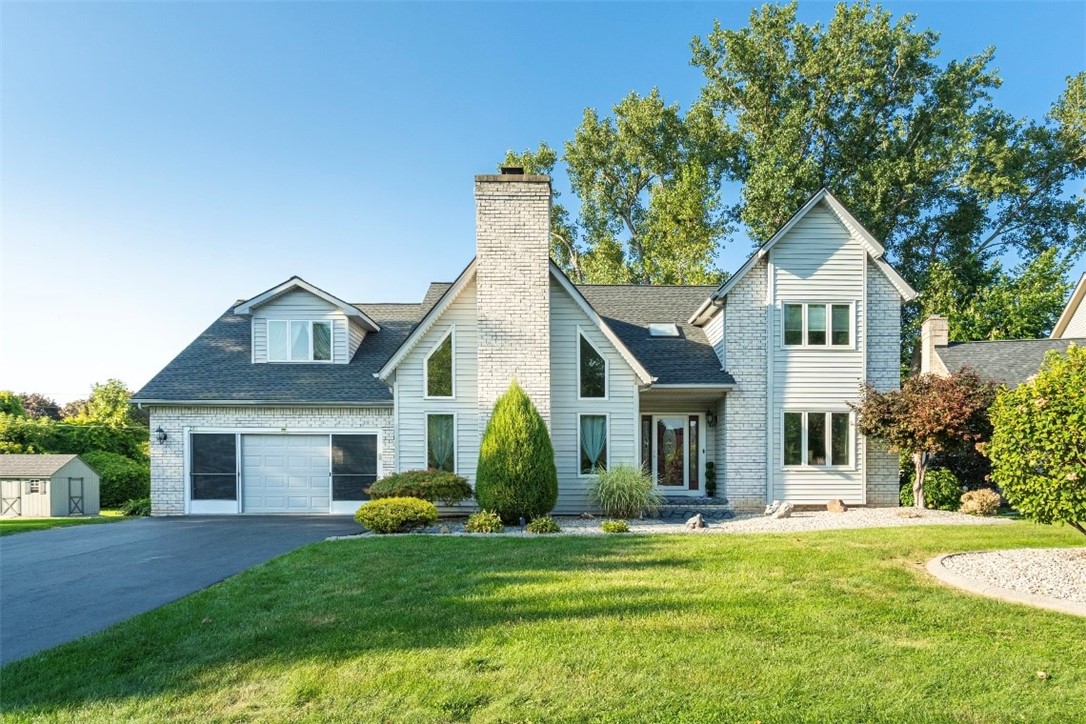
Who needs a vacation when you have all this? Professionally landscaped curb appeal on a dbl lot, this contemporary home offers 4 beds, 3.1 baths & boasts over 2700+ sq ft! Meticulously clean & pride in ownership shows entering bright open foyer & spacious living room: cathedral ceilings & tons of natural light. Modern character & warmth w/ custom tray ceiling & radiant skylight. Stunning expansive kitchen w/ NEW SS appliances, backsplash, countertops, cabinetry, lighting & formal dining area. 1st flr laundry! Sliding glass doors lead to a multi tiered deck overlooking impressive IG pool & private hot tub. Custom stone landscape, fully fenced w stamped concrete patio, LED lighting, fire pit & wet bar! Entertainment & relaxation at its finest. Upstairs, find 4 spacious bedrooms, w/ Master suite walk-in closet, private bath & jetted soak tub. A spacious loft bonus addition approx 500sq ft for total 2720sq ft.
& additional living space, perfect for an en suite. Downstairs awaits a full finished basement w/ cozy gas stove, wet bar, full bath & bonus rec room! A/C, Heated electric garage & solid mechanics! Delayed negotiations to 9/15@ 6pm Please leave 24 hrs for life of offer

Share Property

Location

281 Red Hickory Drive, Greece, NY 14626

Status

Sold

Date Sold

November 15, 2024

Property Amenities

Interior
Laundry room Main Level
Appliances Dryer, Dishwasher, Disposal, Gas Oven, Gas Range, Microwave, Refrigerator, Tankless Water Heater, Washer
Flooring Carpet, Luxury Vinyl, Tile, Varies
Total Bedrooms: 4
Half Bathrooms: 1
Full Bathrooms: 3
Other Interior Features Wet Bar, Separate/Formal Dining Room, Entrance Foyer, Separate/Formal Living Room, Home Office, Hot Tub/Spa, Jetted Tub, Kitchen/Family Room Combo, Sliding Glass Door(s), Solid Surface Counters, Skylights, Loft
Area & Lot
Total area 2,720 Sq.Ft.
Lot Area 0.27 Acres
Living area 2,720 Sq.Ft.
MLS® ID R1563833
Year Built 1992
School District Greece
High School Olympia High School
Architecture Styles Contemporary, Colonial
Type Residential
Status Sold
Exterior
Stories 2
Pool In Ground
Air conditioning Central Air
Heat type Gas, Forced Air
Water Source Connected, Public
Garage Space 2.0
Sewer Connected
Other Exterior Features Blacktop Driveway, Deck, Fully Fenced, Hot Tub/Spa, Pool, Private Yard, See Remarks
Parking Attached, Electricity, Garage, Heated Garage, Driveway, Garage Door Opener
Lot Features Other, Near Public Transit, Residential Lot, See Remarks
Roof Asphalt, Shingle
Utilities Cable Available, High Speed Internet Available, Sewer Connected, Water Connected
Finance
Sales Price $525,000
Real Estate Tax $11,223 yearly
Musa Alamari

Musa Alamari

TITLE

REALTOR®

Rochester

Professional Guidance Built Around You

Real estate is personal, and your representation should be too. Musa takes a hands-on approach, ensuring every client receives the attention, communication, and expertise they deserve. Your goals remain the priority every step of the way.