Leave a Message

Thank you for your message. I will be in touch with you shortly.

36 Garnet Drive
$505,000

36 Garnet Drive

4 Beds 3 Baths 2,233 Sq.Ft. 0.27 Acres

Description

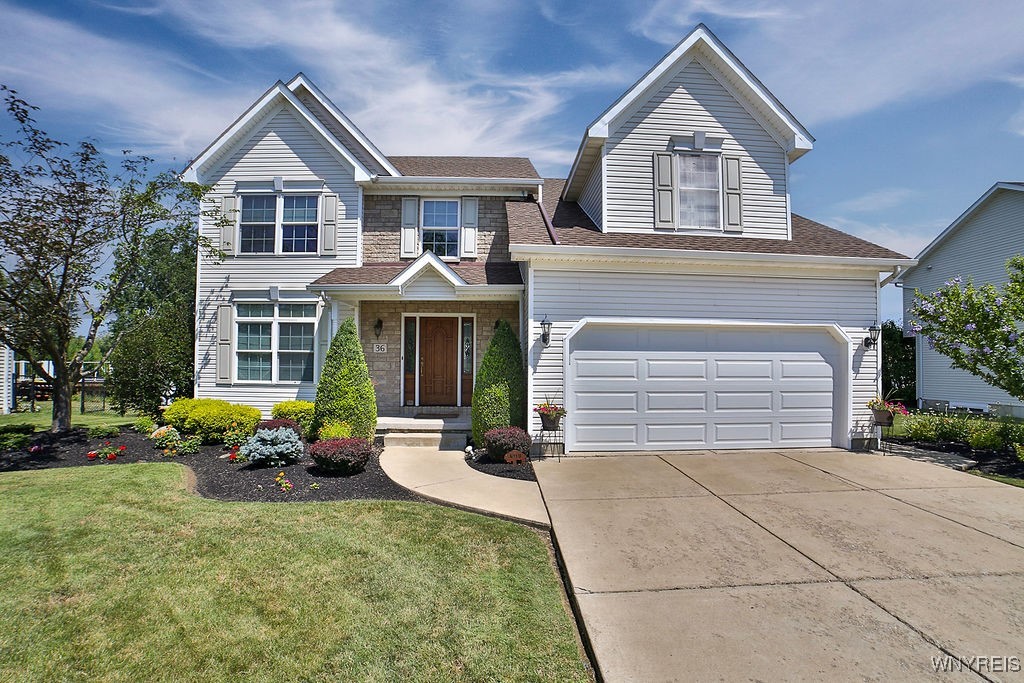
Welcome to 36 Garnet! Pride of ownership shines throughout this meticulously maintained, one-owner home.
A+ curb appeal with a commanding front entry, and beautifully manicured perennial gardens.
Step inside to a welcoming foyer that opens to a flexible floor plan. At the front, a stately yet comfortable gathering room sets the tone. The well-appointed kitchen features abundant cabinetry, pantry, quartz countertops, and a tiled backsplash, flowing seamlessly into the dining area. The spacious living room offers vaulted ceilings and a cozy gas fireplace, providing the perfect space to relax. A convenient first-floor laundry and powder room complete this level.
Upstairs, you'll find four spacious bedrooms and two full baths. The primary suite with trayed ceiling offers an oversized walk-in closet and a recently updated bath with a tiled shower.
Outdoor living is equally inviting with a maintenance-free deck, and a large covered area with awning and side screens--ideal for entertaining. A stamped concrete patio overlooks lush gardens, while the autonomous irrigation system makes lawn care effortless.
Additional highlights include a 2.5-car garage with epoxy floors and workshop/storage space, central A/C (2019), and a new roof (2022). This complete package offers true turn-key living.
Showings begin immediately. Open House: Saturday, September 20th, 11-1 PM. Let's move!

Share Property

Location

36 Garnet Drive, Cheektowaga, NY 14227

Status

Sold

Date Sold

December 5, 2025

Property Amenities

Interior
Laundry room Main Level
Appliances Dryer, Gas Water Heater, Microwave, Refrigerator, Washer
Flooring Carpet, Hardwood, Tile, Varies
Total Bedrooms: 4
Half Bathrooms: 1
Full Bathrooms: 2
Other Interior Features Breakfast Bar, Ceiling Fan(s), Eat-in Kitchen, Separate/Formal Living Room, Home Office, Pantry, Quartz Counters, Sliding Glass Door(s), Bath in Primary Bedroom, Programmable Thermostat
Area & Lot
Total area 2,233 Sq.Ft.
Lot Area 0.27 Acres
Living area 2,233 Sq.Ft.
MLS® ID B1636744
Year Built 2003
School District Cheektowaga
Architecture Styles Colonial, Two Story, Traditional
Type Residential
Status Sold
Exterior
Stories 2
Air conditioning Central Air
Heat type Gas, Forced Air
Water Source Connected, Public
Garage Space 2.5
Sewer Connected
Other Exterior Features Awning(s), Concrete Driveway, Deck, Sprinkler/Irrigation, Porch
Parking Attached, Electricity, Garage, Storage, Workshop in Garage, Driveway, Garage Door Opener
Lot Features Rectangular, Rectangular Lot, Residential Lot
Roof Architectural, Shingle
Utilities High Speed Internet Available, Sewer Connected, Water Connected
Finance
Sales Price $505,000
Real Estate Tax $10,366 yearly
Musa Alamari

Musa Alamari

TITLE

REALTOR®

Cheektowaga

Professional Guidance Built Around You

Real estate is personal, and your representation should be too. Musa takes a hands-on approach, ensuring every client receives the attention, communication, and expertise they deserve. Your goals remain the priority every step of the way.