Leave a Message

Thank you for your message. I will be in touch with you shortly.

39 Traverse Boulevard
$420,000

39 Traverse Boulevard

3 Beds 2 Baths 1,982 Sq.Ft.

Description

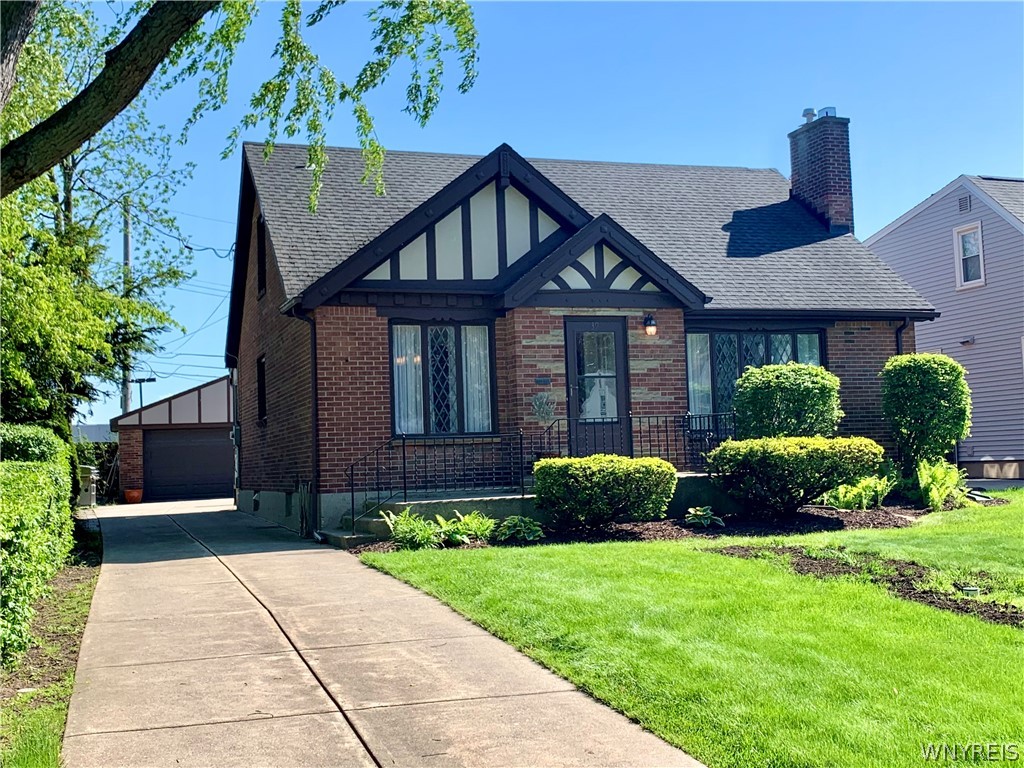
Stunning brick cape with handsome Tudor influences, built as the area builder's own home. Tremendous period charm and character, boasting elevated features & modern updates: beautiful leaded glass windows, wrought iron scroll work on staircase, hardwood treads & risers, crown moldings, coved archways. Gorgeous renovated kitchen boasting sleek contemporary custom cabinetry with pull out drawers, quartz countertops, under-cabinet lighting, under mount sink, recessed overhead lighting. Sunroom flooded with natural light, 3 walls of windows, skylight. Beautifully-scaled living room with central masonry WBPF (NRTC), marble hearth, floor to ceiling leaded windows. Fabulous renovated bathroom on 1st floor, mosaic tile flooring, marble walls, modern sliding glass shower door, contemporary vanity. 1st floor BR for flex living/working space. 2BRs upstairs, gleaming hardwood floors, ample closet space, full bathroom. Basement boasts spacious recreation space, built-in shelving, storage room, workshop, laundry area. Private backyard, newer stamped concrete patio, custom awning for outdoor living, rain or shine. Abundant perennials all summer long in manageable landscape beds. 2 car garage, excellent condition concrete drive. Mechanical updates: boiler '25, HWT '25, (3) mini-split AC units '24, roof on dormer & back roof '23, new windows and cement siding on sunroom '23, stamped concrete patio & awning '23, sewer line from n house to street '24, sump pump '24. Wonderful location in Tonawanda, on top of everything. Rare opportunity for a very special home. OPEN Thu 5/28 5p-7p. Sat 5/30 11a-1p. Offers will be considered Monday 6/1 at 3pm.

Share Property

Location

39 Traverse Boulevard, Tonawanda, NY 14223

Status

Sold

Date Sold

August 20, 2026

Property Amenities

Interior
Laundry room In Basement
Appliances Dishwasher, Electric Oven, Electric Range, Free-Standing Range, Disposal, Gas Water Heater, Microwave, Oven, Refrigerator
Flooring Carpet, Hardwood, Laminate, Tile, Varies
Total Bedrooms: 3
Full Bathrooms: 2
Other Interior Features Separate/Formal Dining Room, Entrance Foyer, Separate/Formal Living Room, Solid Surface Counters, Skylights, Natural Woodwork, Window Treatments, Bedroom on Main Level
Area & Lot
Total area 1,982 Sq.Ft.
Living area 1,982 Sq.Ft.
MLS® ID B1684520
Year Built 1952
School District Kenmore-Tonawanda Union Free District
Architecture Styles Cape Cod
Type Residential
Status Sold
Exterior
Stories 1
Air conditioning Wall Unit(s)
Heat type Gas, Baseboard, Hot Water
Water Source Connected, Public
Garage Space 2.0
Sewer Connected
Other Exterior Features Awning(s), Concrete Driveway, Fence
Parking Detached, Electricity, Garage, Garage Door Opener
Lot Features Near Public Transit, Rectangular, Rectangular Lot, Residential Lot
Roof Asphalt, Architectural, Shingle
Utilities Cable Available, Electricity Connected, High Speed Internet Available, Sewer Connected, Water Connected
Finance
Sales Price $420,000
Real Estate Tax $6,261 yearly
Musa Alamari

Musa Alamari

TITLE

REALTOR®

360 Virtual Tour

Take a tour of this property

Professional Guidance Built Around You

Real estate is personal, and your representation should be too. Musa takes a hands-on approach, ensuring every client receives the attention, communication, and expertise they deserve. Your goals remain the priority every step of the way.