Leave a Message

Thank you for your message. I will be in touch with you shortly.

400 Volney Drive
$410,000

400 Volney Drive

4 Beds 4 Baths 2,184 Sq.Ft. 0.32 Acres

Description

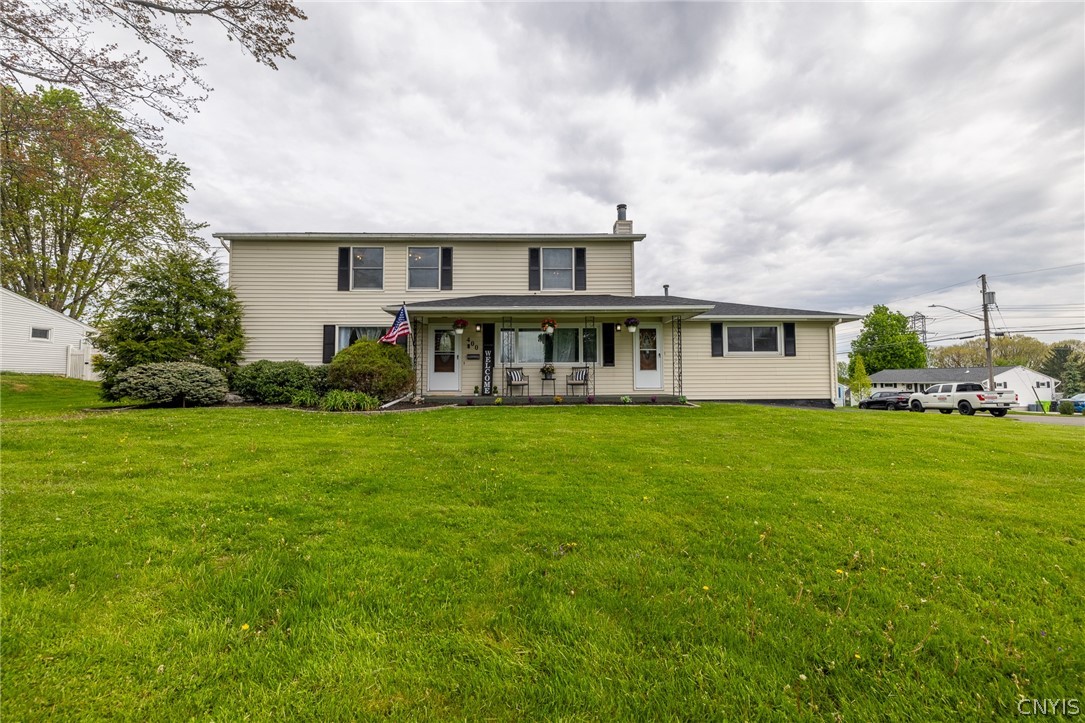
Welcome to this stunning 2184 square foot home, boasting 4 spacious bedrooms and 3.1 baths, complete with an ensuite bathroom and a first-floor bedroom for added convenience. As you enter the home, you're greeted with a beautiful foyer area and immediately enter the kitchen featuring stainless steel appliances including a double oven and large island with wine fridge-- perfect for meal preparation and casual dining. The kitchen seamlessly flows into the living and formal dining area, creating a perfect space for hosting dinner parties and enjoying family meals. Additional square footage in the finished basement where you have a family room, half bath, laundry room and storage. Outside, you'll find a backyard oasis featuring an inground pool, perfect for cooling off on hot summer days or lounging poolside with friends and family. And, for the sports enthusiasts, a basketball court awaits you! Don't miss out on this amazing home!

Share Property

Location

400 Volney Drive, Salina, NY 13212

Status

Sold

Date Sold

July 17, 2024

Property Amenities

Interior
Laundry room In Basement
Appliances Double Oven, Dryer, Dishwasher, Electric Cooktop, Disposal, Gas Water Heater, Microwave, Refrigerator, Washer
Flooring Carpet, Luxury Vinyl, Tile, Varies
Total Bedrooms: 4
Half Bathrooms: 1
Full Bathrooms: 3
Other Interior Features Breakfast Bar, Separate/Formal Dining Room, Entrance Foyer, Eat-in Kitchen, Separate/Formal Living Room, Kitchen Island, Living/Dining Room, Pantry, Pull Down Attic Stairs, Sliding Glass Door(s), Window Treatments, Bedroom on Main Level, Programmable Thermostat
Area & Lot
Total area 2,184 Sq.Ft.
Lot Area 0.32 Acres
Living area 2,184 Sq.Ft.
MLS® ID S1536158
Year Built 1965
School District Liverpool
Architecture Styles Colonial
Type Residential
Status Sold
Exterior
Stories 2
Pool In Ground
Air conditioning Central Air
Heat type Gas, Forced Air
Disability Features Accessible Doors
Water Source Connected, Public
Garage Space 2.0
Sewer Connected
Other Exterior Features Blacktop Driveway, Deck, Fence, Pool, Patio
Parking Attached, Garage, Storage, Driveway, Garage Door Opener
Lot Features Corner Lot, Residential Lot
Roof Asphalt
Utilities Cable Available, Sewer Connected, Water Connected
Finance
Sales Price $410,000
Real Estate Tax $9,545 yearly
Musa Alamari

Musa Alamari

TITLE

REALTOR®

360 Virtual Tour

Take a tour of this property

Syracuse

Professional Guidance Built Around You

Real estate is personal, and your representation should be too. Musa takes a hands-on approach, ensuring every client receives the attention, communication, and expertise they deserve. Your goals remain the priority every step of the way.