Leave a Message

Thank you for your message. I will be in touch with you shortly.

4325 Kelsey Drive
$625,000

4325 Kelsey Drive

4 Beds 3 Baths 2,887 Sq.Ft. 0.46 Acres

Description

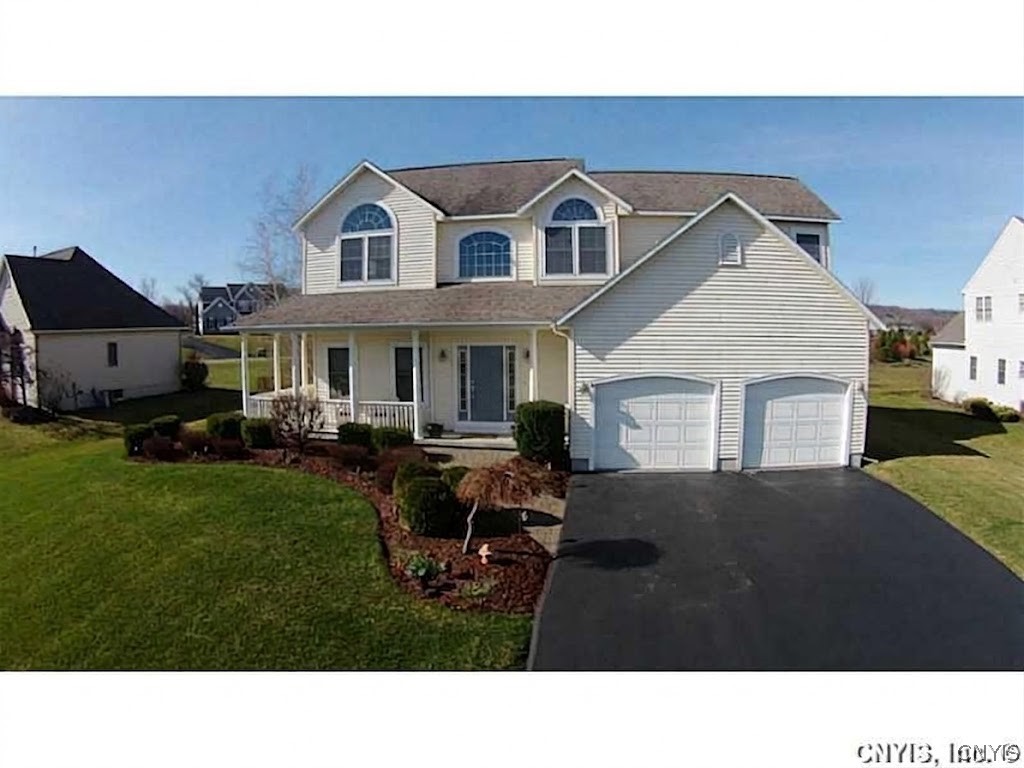
Enjoy sweeping views from the charming wrap-around porch and take in the peaceful setting. This spectacular transitional colonial with 4 bedrooms 2.5 baths is light bright and welcoming! Inside, a thoughtfully designed and highly adaptable floor plan offers effortless versatility for a variety of lifestyles. The living room, styled as a den/media room, provides a warm and inviting retreat. Just off the kitchen, a spacious flex room enhances the home's appeal with endless possibilities. Currently serving as an office, it could easily transform into a walk-in pantry, laundry room, playroom, or even a 5th bedroom--tailored to your needs. The partially finished lower level adds valuable extra space, featuring a gym area with a built-in refrigerator, a comfortable lounge, and an abundance of storage. Step outside to an expansive back deck with a hot tub overlooking a large, level yard--perfect for entertaining or unwinding. Recent updates include: landscaping, pool house/shed, refinished hardwood floors (2019), freshly painted kitchen, new flooring in the family room and office, and updated interior paint throughout. This exceptional property is waiting for you!

Share Property

Location

4325 Kelsey Drive, Onondaga, NY 13215

Status

Sold

Date Sold

July 10, 2026

Property Amenities

Interior
Appliances Gas Cooktop, Gas Oven, Gas Range, Gas Water Heater, Microwave, Refrigerator
Flooring Carpet, Hardwood, Luxury Vinyl, Tile, Varies
Total Bedrooms: 4
Half Bathrooms: 1
Full Bathrooms: 2
Other Interior Features Breakfast Bar, Ceiling Fan(s), Cathedral Ceiling(s), Den, Separate/Formal Living Room, Granite Counters, Hot Tub/Spa, Kitchen Island, Kitchen/Family Room Combo, Pantry, Sliding Glass Door(s), Window Treatments
Area & Lot
Total area 2,887 Sq.Ft.
Lot Area 0.46 Acres
Living area 2,887 Sq.Ft.
MLS® ID S1672087
Year Built 2001
School District Westhill
Architecture Styles Colonial, Transitional
Type Residential
Status Sold
Exterior
Stories 2
Air conditioning Central Air
Heat type Gas
Water Source Connected, Public
Garage Space 2.0
Sewer Connected
Other Exterior Features Blacktop Driveway, Deck, Hot Tub/Spa
Parking Attached, Garage, Driveway, Garage Door Opener
Lot Features Rectangular, Rectangular Lot, Residential Lot
Roof Architectural, Shingle
Utilities Sewer Connected, Water Connected
Finance
Sales Price $625,000
Real Estate Tax $13,671 yearly
Musa Alamari

Musa Alamari

TITLE

REALTOR®

360 Virtual Tour

Take a tour of this property

Syracuse

Professional Guidance Built Around You

Real estate is personal, and your representation should be too. Musa takes a hands-on approach, ensuring every client receives the attention, communication, and expertise they deserve. Your goals remain the priority every step of the way.