Leave a Message

Thank you for your message. I will be in touch with you shortly.

440 Walton Drive
$360,000

440 Walton Drive

4 Beds 2 Baths 1,653 Sq.Ft. 6,534 Sq.Ft.

Description

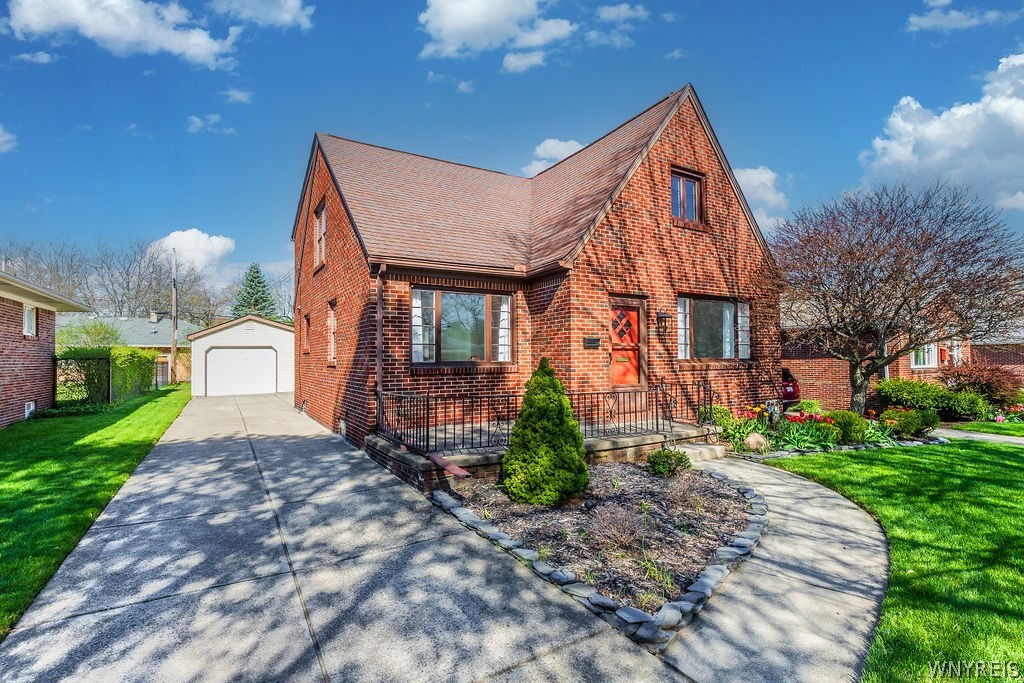
Beautiful and charming all-brick Cape set on a quiet dead-end street, complete with a 1.5-car detached garage with workshop area--truly move-in ready and meticulously maintained throughout. Step inside to a bright, eat-in kitchen featuring ample counter space, a full suite of appliances, plus a pantry and broom closet for added convenience. The formal dining room, accented by pocket doors, crown molding, chair rail, and a stylish new light fixture, creates the perfect setting for gatherings. The spacious living room offers plenty of room to entertain with ease. The first-floor bedroom offers work at home possibilities, and the powder room has been fully renovated with modern finishes. Upstairs, you'll find three comfortable bedrooms and a full bath. The partially finished basement expands your living space with a rec room and a step-in shower--ideal for guests or recreation. Enjoy the versatile three-season room just off the kitchen, providing a great space to relax or entertain, rain or shine. Recent updates include a Carrier A/C, washer and dryer, half bath renovation, and refinished first-floor hardwoods all in 2023. Additional amenities include freshly painted and hardwood floors throughout, some newer windows and light fixtures and woodburning stove in garage offering heat in the winter months. Offers will be reviewed on May 11th at 1 PM.

Share Property

Location

440 Walton Drive, Cheektowaga, NY 14225

Status

Sold

Date Sold

July 20, 2026

Property Amenities

Interior
Laundry room In Basement
Appliances Dryer, Exhaust Fan, Free-Standing Range, Gas Water Heater, Oven, Refrigerator, Range Hood, Washer
Flooring Ceramic Tile, Hardwood, Varies, Vinyl
Total Bedrooms: 4
Half Bathrooms: 1
Full Bathrooms: 1
Other Interior Features Separate/Formal Dining Room, Entrance Foyer, Eat-in Kitchen, Separate/Formal Living Room, Bedroom on Main Level
Area & Lot
Total area 1,653 Sq.Ft.
Lot Area 6,534 Sq.Ft.
Living area 1,653 Sq.Ft.
MLS® ID B1674573
Year Built 1952
School District Cleveland Hill
High School Cleveland Hill High
Middle School Cleveland Middle
Elementary School Cleveland Hill Elementary
Architecture Styles Cape Cod, Two Story
Type Residential
Status Sold
Exterior
Stories 1
Air conditioning Central Air
Heat type Gas, Forced Air
Disability Features Accessible Bedroom
Water Source Connected, Public
Garage Space 1.5
Sewer Connected
Other Exterior Features Concrete Driveway, Fence
Parking Detached, Garage, Garage Door Opener
Lot Features Rectangular, Rectangular Lot, Residential Lot
Roof Asphalt
Utilities Sewer Connected, Water Connected
Finance
Sales Price $360,000
Real Estate Tax $7,015 yearly
Musa Alamari

Musa Alamari

TITLE

REALTOR®

Cheektowaga

Professional Guidance Built Around You

Real estate is personal, and your representation should be too. Musa takes a hands-on approach, ensuring every client receives the attention, communication, and expertise they deserve. Your goals remain the priority every step of the way.