Leave a Message

Thank you for your message. I will be in touch with you shortly.

60 Parkview Drive
$500,000

60 Parkview Drive

4 Beds 3 Baths 2,480 Sq.Ft. 0.46 Acres

Description

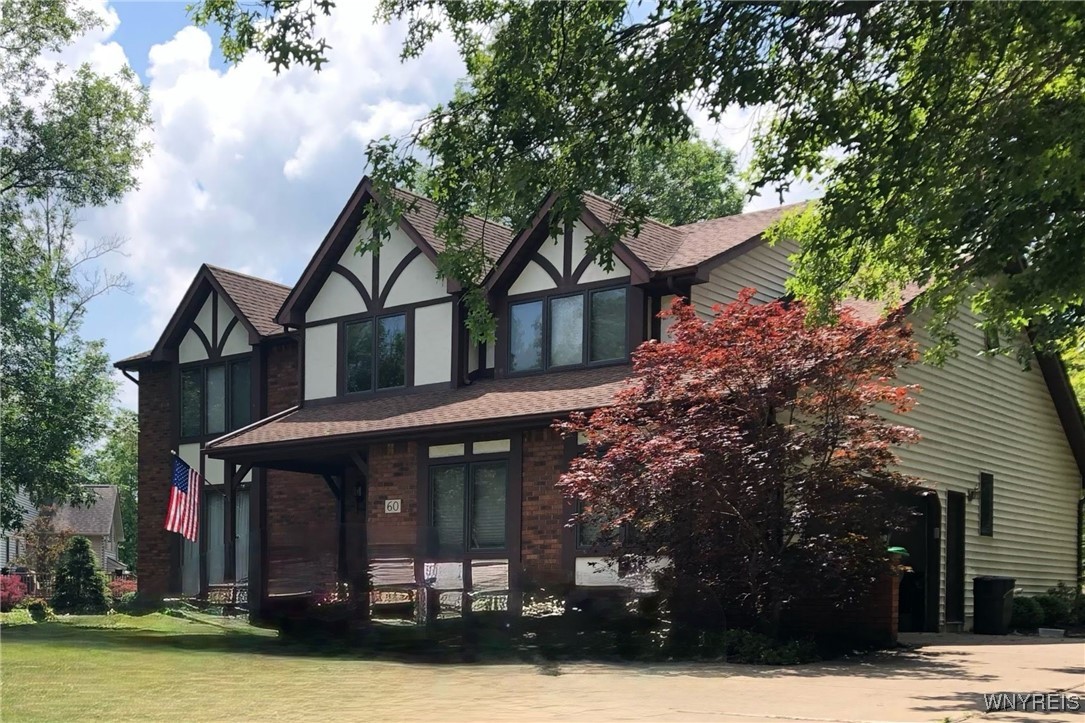
Serene setting for this beautifully crafted and well maintained custom four bedroom 2.5 bath home on almost a half acre lot. Nestled in a demand neighborhood, the spacious rooms and floor plan will impress you. Lovely curb appeal. Inviting covered front porch opens to foyer with ceramic flooring. The living room is so bright and welcoming with its wall of windows. Spacious formal dining room. Fabulous eat-in kitchen features an abundance of cabinetry, hardwood flooring, pantry, and includes appliances. Kitchen has sliding doors to large yard with such a private feel. The family room has crown molding and wall of windows overlooking the beautiful grounds. Primary suite includes walk-in closet, separate vanity area and full bath. All bedrooms have great closet space. One bedroom even has two walk-in closets! First floor laundry includes washer, dryer, cabinetry, and built-in ironing board. Side load garage has water and center drain. Full basement has glass block windows, utility sink and built-in storage shelving. Six panel solid wood doors on first floor. Central air. 150 amp electric. Updates: Hot water tank, roof (tear off) '20. Furnace, air conditioning '13. Selling to settle estate.

Share Property

Location

60 Parkview Drive, Grand Island, NY 14072

Status

Sold

Date Sold

April 25, 2025

Property Amenities

Interior
Laundry room Main Level
Appliances Dryer, Dishwasher, Electric Oven, Electric Range, Free-Standing Range, Disposal, Gas Water Heater, Microwave, Oven, Refrigerator, Washer
Flooring Carpet, Ceramic Tile, Hardwood, Varies, Vinyl
Total Bedrooms: 4
Half Bathrooms: 1
Full Bathrooms: 2
Other Interior Features Ceiling Fan(s), Separate/Formal Dining Room, Entrance Foyer, Eat-in Kitchen, Separate/Formal Living Room, Pantry, Sliding Glass Door(s), Natural Woodwork, Bath in Primary Bedroom
Area & Lot
Total area 2,480 Sq.Ft.
Lot Area 0.46 Acres
Living area 2,480 Sq.Ft.
MLS® ID B1587056
Year Built 1990
School District Grand Island
High School Grand Island Senior High
Middle School Veronica E Connor Middle
Elementary School Kaegebein
Architecture Styles Colonial, Two Story, Tudor
Type Residential
Status Sold
Exterior
Stories 2
Air conditioning Central Air
Heat type Gas, Forced Air
Water Source Connected, Public
Garage Space 2.0
Sewer Connected
Other Exterior Features Concrete Driveway, Patio
Parking Attached, Electricity, Garage, Water Available, Driveway, Garage Door Opener
Lot Features Rectangular, Rectangular Lot, Residential Lot
Roof Asphalt
Utilities Cable Available, Electricity Connected, High Speed Internet Available, Sewer Connected, Water Connected
Finance
Sales Price $500,000
Real Estate Tax $8,192 yearly
Musa Alamari

Musa Alamari

TITLE

REALTOR®

Professional Guidance Built Around You

Real estate is personal, and your representation should be too. Musa takes a hands-on approach, ensuring every client receives the attention, communication, and expertise they deserve. Your goals remain the priority every step of the way.