Leave a Message

Thank you for your message. I will be in touch with you shortly.

7 Katelyn Lane
$565,000

7 Katelyn Lane

4 Beds 4 Baths 2,672 Sq.Ft. 0.26 Acres

Description

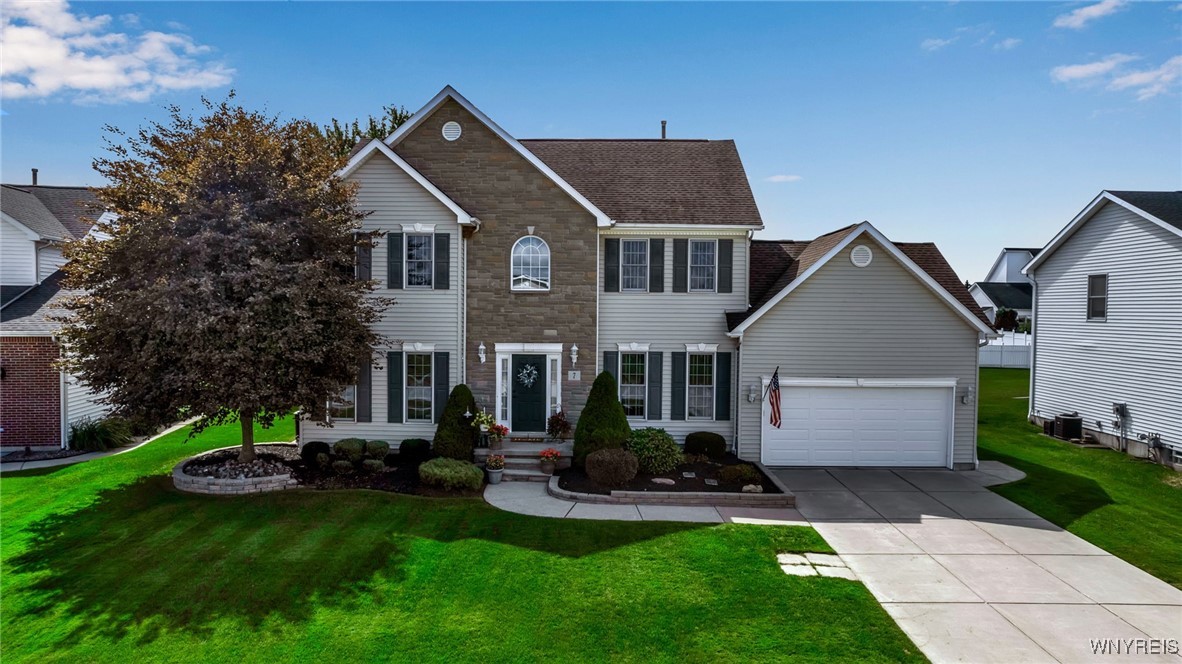
Welcome to 7 Katelyn Lane. This 2,672 sq ft home is located in the highly sought after Autumn Park neighborhood, boasting no thru traffic. Well-kept landscaping provides a striking first impression as you enter through the 2 story foyer. The 1st floor features an open concept kitchen, secondary eating area, large living room w/ gas fireplace & four season room. Spacious kitchen includes ample cabinetry, solid surface countertops, island & stainless steel appliances. Outside is a beautifully designed awning covered paver patio overlooking an inground salt pool. Separate office & formal dining w/ hardwood floors, laundry & 1/2 bath complete the 1st floor. Abundant windows featuring custom blinds & 9 ft ceilings showcase the size of the floorplan. The expansive primary bedroom has dual large closets, 1 walk-in, cathedral ceilings, herringbone tiled ensuite w/ walk-in shower & separate soaking tub. 2nd floor additionally has three generous sized bedrooms w/ hardwood floors, & a full bathroom. The finished basement has a wet bar & full bathroom. The home's open floor plan is ideal for everyday life and entertaining. Offers Due Tues 9/17 @ noon. Open House Sat. 9/14 11am-1pm.

Share Property

Location

7 Katelyn Lane, Lancaster, NY 14086

Status

Sold

Date Sold

December 2, 2024

Property Amenities

Interior
Laundry room Main Level
Appliances Appliances Negotiable, Dryer, Dishwasher, Disposal, Gas Oven, Gas Range, Gas Water Heater, Microwave, Refrigerator, Washer
Flooring Carpet, Hardwood, Tile, Varies, Vinyl
Total Bedrooms: 4
Half Bathrooms: 1
Full Bathrooms: 3
Other Interior Features Wet Bar, Ceiling Fan(s), Cathedral Ceiling(s), Separate/Formal Dining Room, Entrance Foyer, Eat-in Kitchen, Home Office, Kitchen Island, Kitchen/Family Room Combo, Storage, Solid Surface Counters, Bar, Bath in Primary Bedroom
Area & Lot
Total area 2,672 Sq.Ft.
Lot Area 0.26 Acres
Living area 2,672 Sq.Ft.
MLS® ID B1563831
Year Built 2000
School District Lancaster
Elementary School Court Street Elementary
Architecture Styles Colonial
Type Residential
Status Sold
Exterior
Stories 2
Pool In Ground
Air conditioning Central Air
Heat type Gas, Forced Air
Water Source Not Connected, Public
Garage Space 2.5
Sewer Connected
Other Exterior Features Awning(s), Concrete Driveway, Pool
Parking Attached, Garage, Garage Door Opener
Lot Features Residential Lot
Roof Asphalt
Utilities Cable Available, High Speed Internet Available, Sewer Connected, Water Available
Finance
Sales Price $565,000
Real Estate Tax $10,005 yearly
Musa Alamari

Musa Alamari

TITLE

REALTOR®

360 Virtual Tour

Take a tour of this property

Professional Guidance Built Around You

Real estate is personal, and your representation should be too. Musa takes a hands-on approach, ensuring every client receives the attention, communication, and expertise they deserve. Your goals remain the priority every step of the way.