Leave a Message

Thank you for your message. I will be in touch with you shortly.

8 Dennybrooke Lane
$580,000

8 Dennybrooke Lane

4 Beds 3 Baths 3,084 Sq.Ft. 0.31 Acres

Description

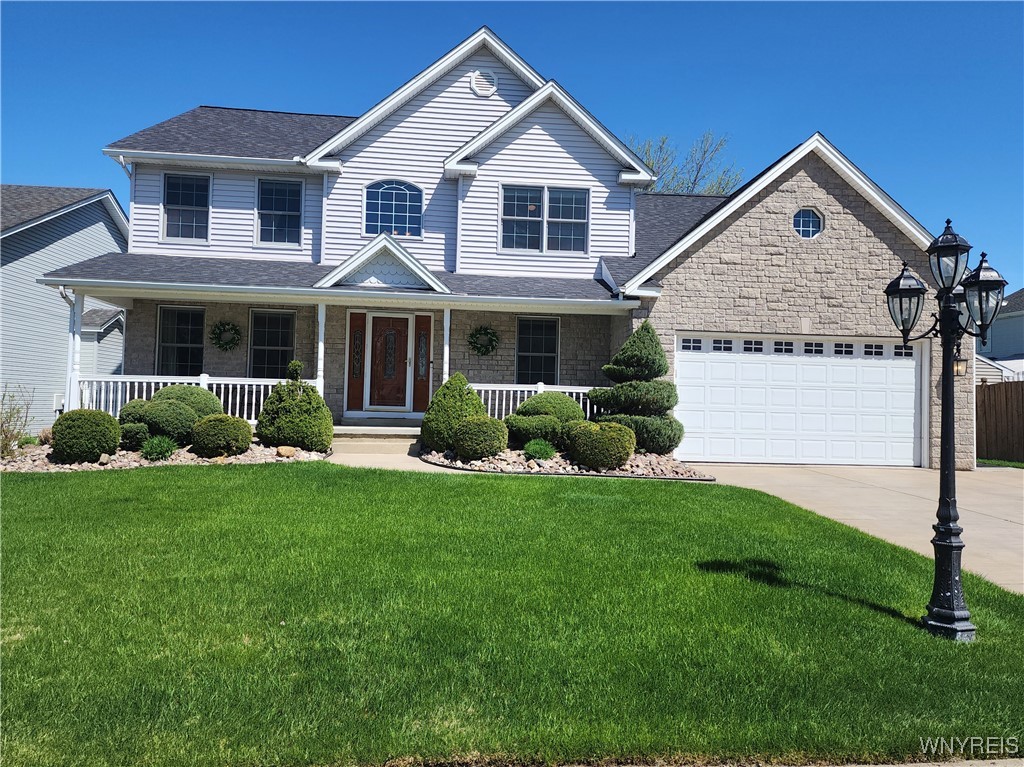
Beautiful 4 bedroom, 2 1/2 baths updated home that offers so many amenities & many recent updates. Spacious. Living w/ 3000+ sq. ft. Two story foyer. Formal din rm with crown molding. French doors open to 1st fl. office with hardwood floor and built-in cabinets. Oversized kitchen has granite island, newer stainless-steel appliances, breakfast bar & tile floor. Bright morning rm with windows galore that leads to a park like yard. Above ground pool, patio, vinyl fence, Trex deck, shed w/electric on a concrete pad. Deep private lot with no rear neighbor's 1st fl.laundry rm w/washer & dryer. Great room has a gas fireplace flanked with 2 quarter round windows. Double doors lead to the master bedroom/bath suite 2 W/I closets Trey ceiling. The Master bath offers a tiled walk-in shower, & jacuzzi tub. Enjoy a bonus room with a stunning stone gas fireplace and a huge W/I closet. Trey ceiling with recessed lighting, built in cedar storage bench. Main bath with tub & newer vanity. Partially finished. basement with additional bedroom & family rm, bar, laminate floor. Full home generator (Generac), tankless HWT, Cent. Air, roof & furnace (2020}, Sprinkler system., water purification system. epoxy garage. floor. Full covered front porch, vinyl railings. This home has it all! No need to build, it has all been done for you. Showings start w/Open house 5/4/25 @1 pm.

Share Property

Location

8 Dennybrooke Lane, West Seneca, NY 14224

Status

Sold

Date Sold

July 3, 2025

Property Amenities

Interior
Laundry room Accessible Utilities or Laundry, Main Level
Appliances Dryer, Dishwasher, Free-Standing Range, Gas Water Heater, Microwave, Oven, Refrigerator, Washer, Water Purifier Owned
Flooring Carpet, Hardwood, Laminate, Tile, Varies
Total Bedrooms: 4
Half Bathrooms: 1
Full Bathrooms: 2
Other Interior Features Breakfast Area, Ceiling Fan(s), Cathedral Ceiling(s), Dry Bar, Den, Separate/Formal Dining Room, Entrance Foyer, Eat-in Kitchen, Granite Counters, Great Room, Home Office, Jetted Tub, Kitchen Island, Other, Pantry, See Remarks, Natural Woodwork, Bath in Primary Bedroom, Programmable Thermostat
Area & Lot
Total area 3,084 Sq.Ft.
Lot Area 0.31 Acres
Living area 3,084 Sq.Ft.
MLS® ID B1602235
Year Built 2003
School District West Seneca
High School West Seneca West Senior High
Middle School West Middle
Elementary School Allendale Elementary
Architecture Styles Contemporary, Two Story
Type Residential
Status Sold
Exterior
Stories 2
Pool Above Ground
Air conditioning Central Air
Heat type Gas, Forced Air
Water Source Connected, Public
Garage Space 2.5
Sewer Connected
Other Exterior Features Concrete Driveway, Deck, Fully Fenced, Sprinkler/Irrigation, Pool, Patio, Private Yard, See Remarks
Parking Attached, Electricity, Garage, Driveway, Garage Door Opener
Lot Features Cul-De-Sac, Rectangular, Rectangular Lot, Residential Lot, Wooded
Roof Asphalt, Architectural, Shingle
Utilities High Speed Internet Available, Sewer Connected, Water Connected
Finance
Sales Price $580,000
Real Estate Tax $11,389 yearly
Musa Alamari

Musa Alamari

TITLE

REALTOR®

West Seneca

Professional Guidance Built Around You

Real estate is personal, and your representation should be too. Musa takes a hands-on approach, ensuring every client receives the attention, communication, and expertise they deserve. Your goals remain the priority every step of the way.