Description
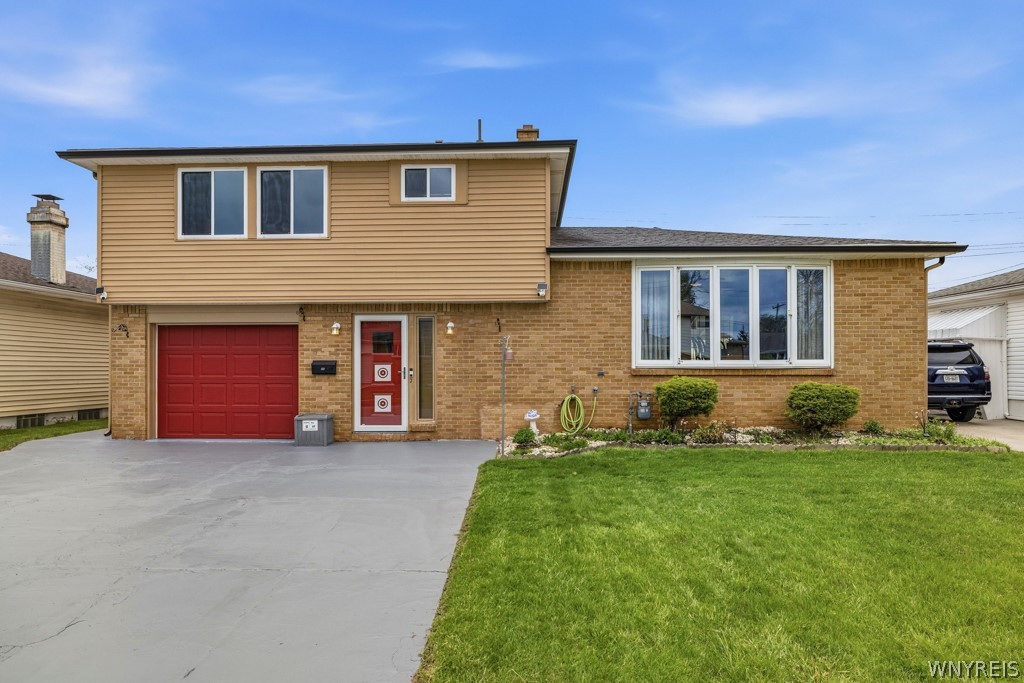
Rare find! This 5-bedroom, 3-full-bath home in the Maryvale school district offers incredible flexibility with a ranch-style in-law suite featuring its own separate entrance, private laundry, kitchen, living room, bedroom area, and full bath. From the oversized 3-car concrete driveway to the walk-in foyer closet, this home stands out right away. The main kitchen was renovated in 2016 and features updated cabinetry, granite countertops, tile backsplash, pantry, crown molding, recessed lighting, and luxury vinyl plank flooring. The dining room has hardwood flooring, recessed lighting, and French doors leading to the covered patio overlooking the fully fenced yard with a shed. The living room gets great natural light, has a bay window, recessed lighting, and hardwood flooring that continues through all four generously sized bedrooms upstairs. The primary bedroom has 3 closets, including a walk-in. The upper bath was fully renovated with floor-to-ceiling tile, a walk-in shower, and a double sink vanity. The basement rec room, completed in 2019, adds additional living space (not included in Sqft) with tile flooring, new windows, a laundry room, and a full bath with tile flooring and tile tub surround. The in-law suite was thoughtfully updated with a renovated kitchen in 2026 that includes granite countertops, tile backsplash, luxury vinyl flooring, dishwasher, stove, and refrigerator. The spacious living room has recessed lighting, newer windows (2021), luxury vinyl plank flooring, and access to the yard. The bedroom area is open concept and includes two closets. The private bath was renovated in 2025 with a tile walk-in shower, tile flooring, and vanity. All appliances throughout stay (excluding the garage freezer). Hardwired transfer switch with portable generator included. Ideal for multi-generational living, a private guest suite, or home office. Conveniently located near North Creek Park. Additional updates include: Metal Roof 2025. Central air and Furnace 2024. Garage Door 2023. Windows 2016 and 2025. Vinyl fence 2020. Hot Water Tank 2019 -- Buyer got cold feet-- Showings start 5/22 with offers due 5/27 by noon.