Leave a Message

Thank you for your message. I will be in touch with you shortly.

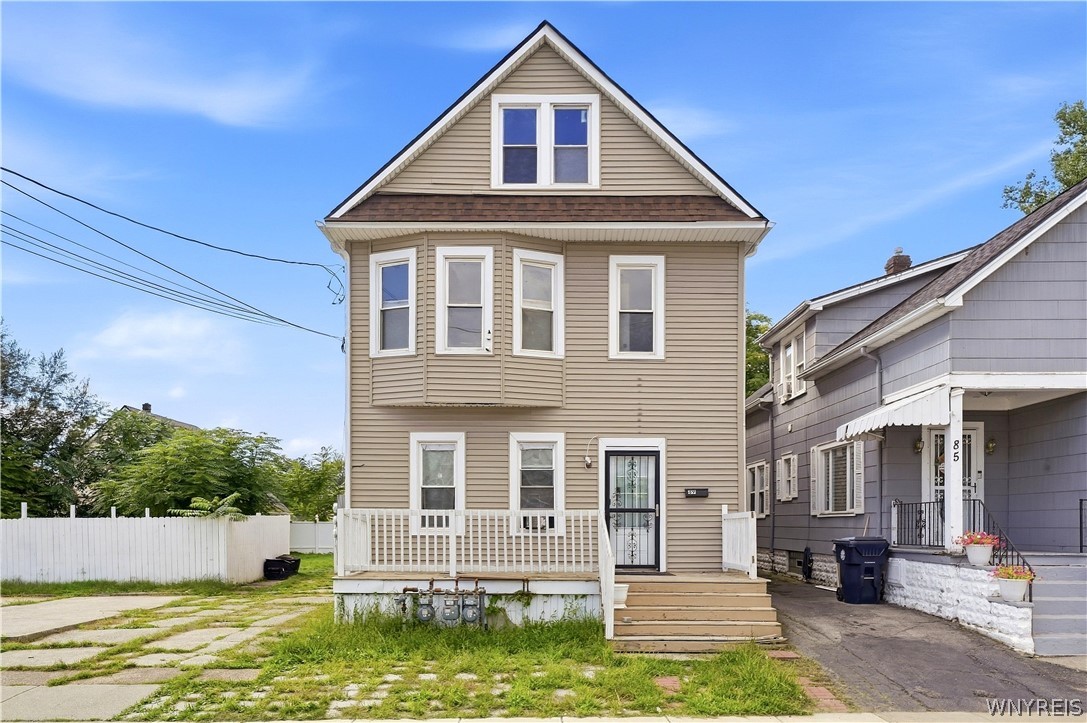
Beige two-story house with a steep gable, white-trimmed windows, and a small front porch.
Tan two-story house with a steep gable, white-trimmed windows, and a small front porch.
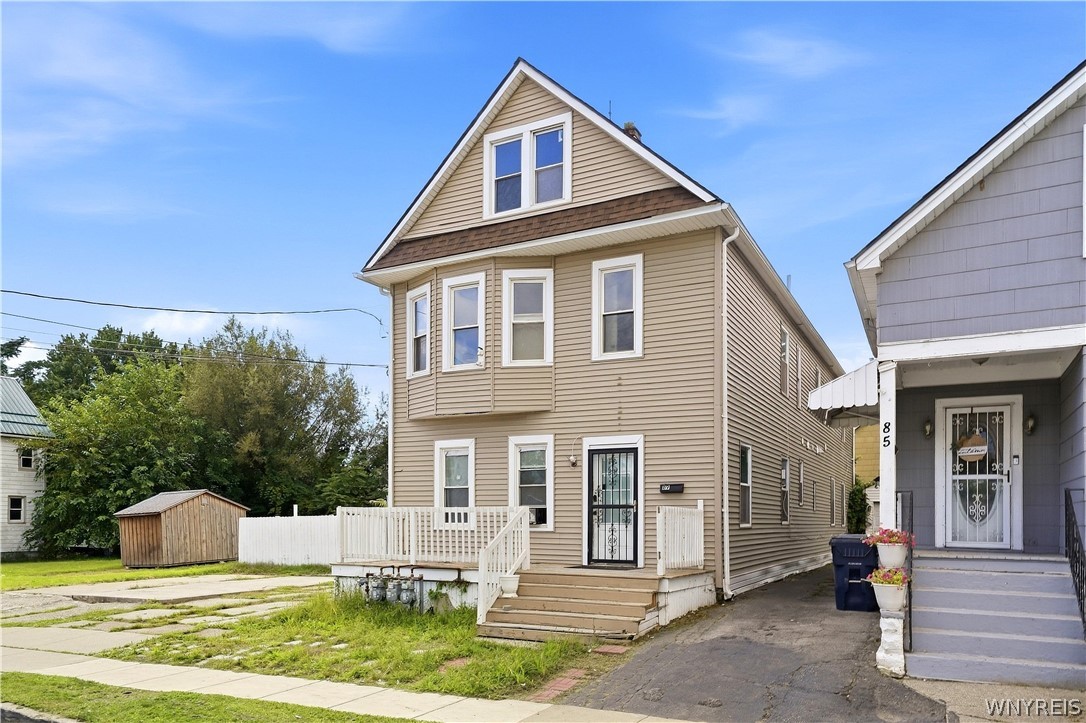
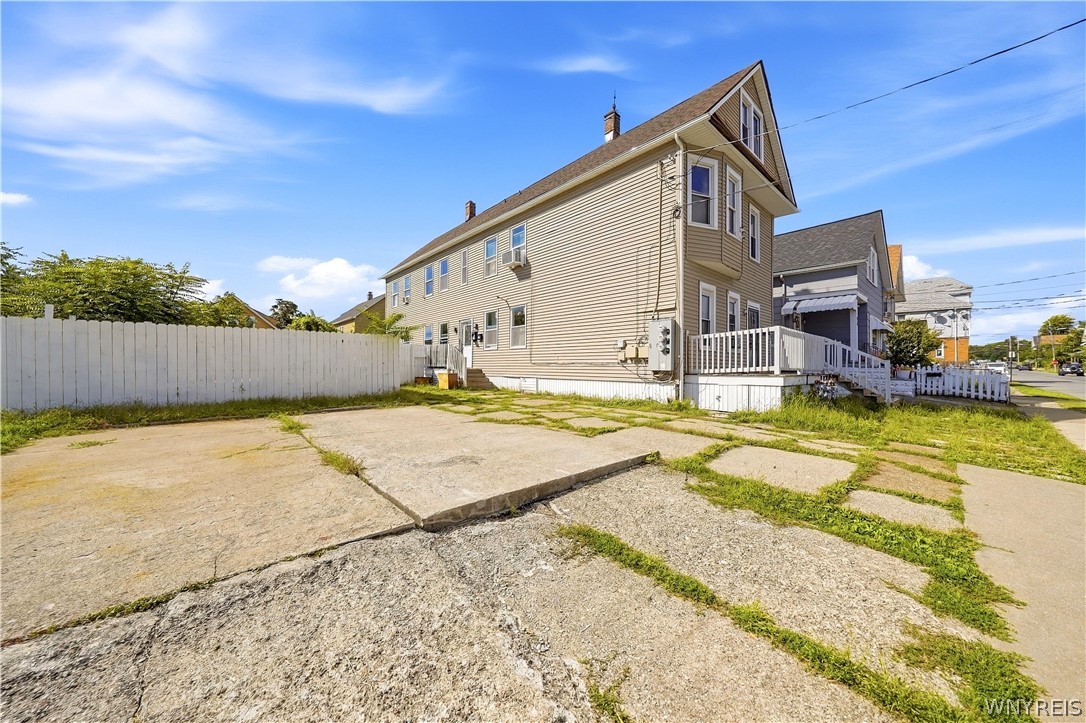
Beige two-story house with a steep front gable, white porch railing, and concrete driveway.
Beige multi-story house with a covered porch, white fence, and wide concrete driveway.
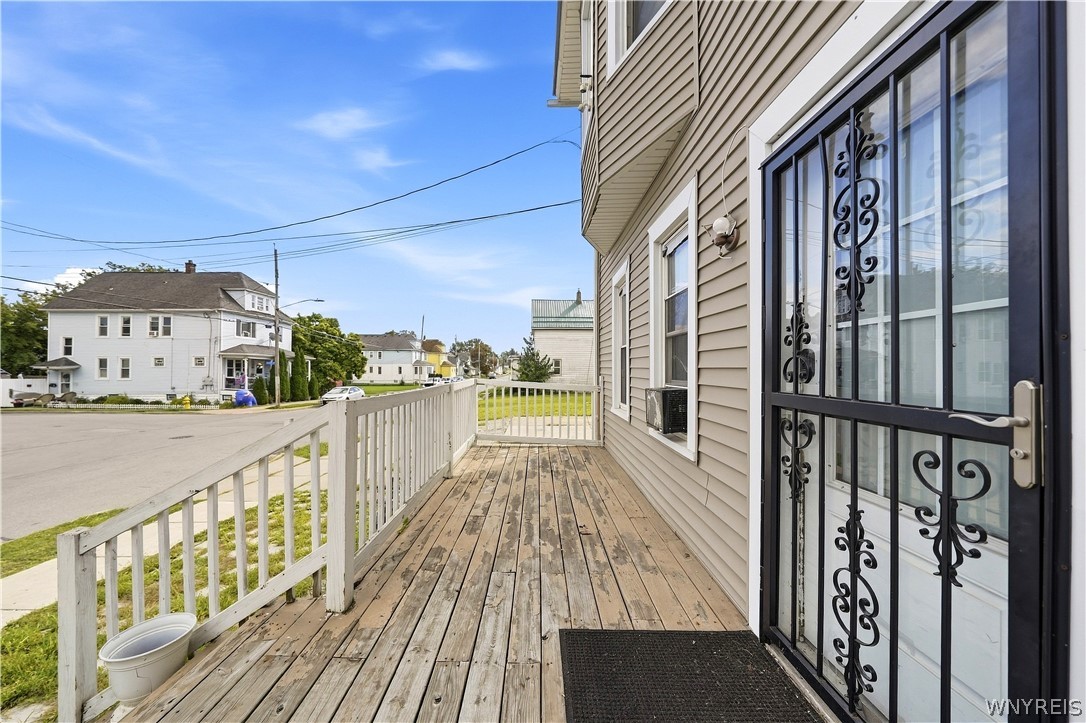
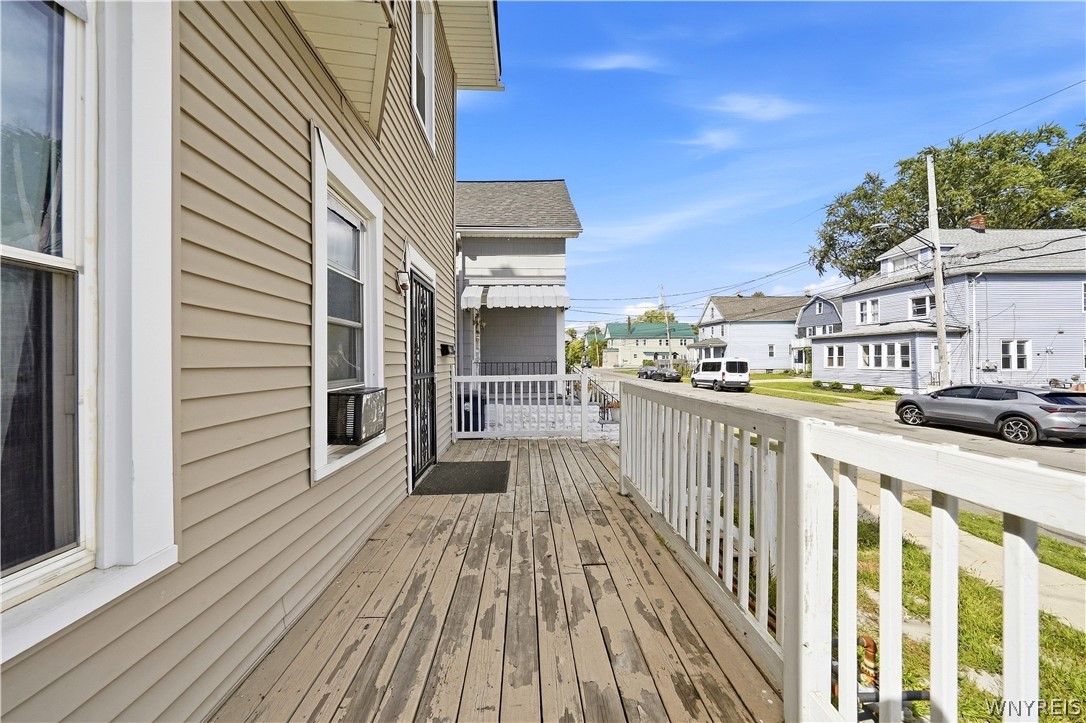
Front porch deck with weathered wood boards, white railings, and a decorative black security door.
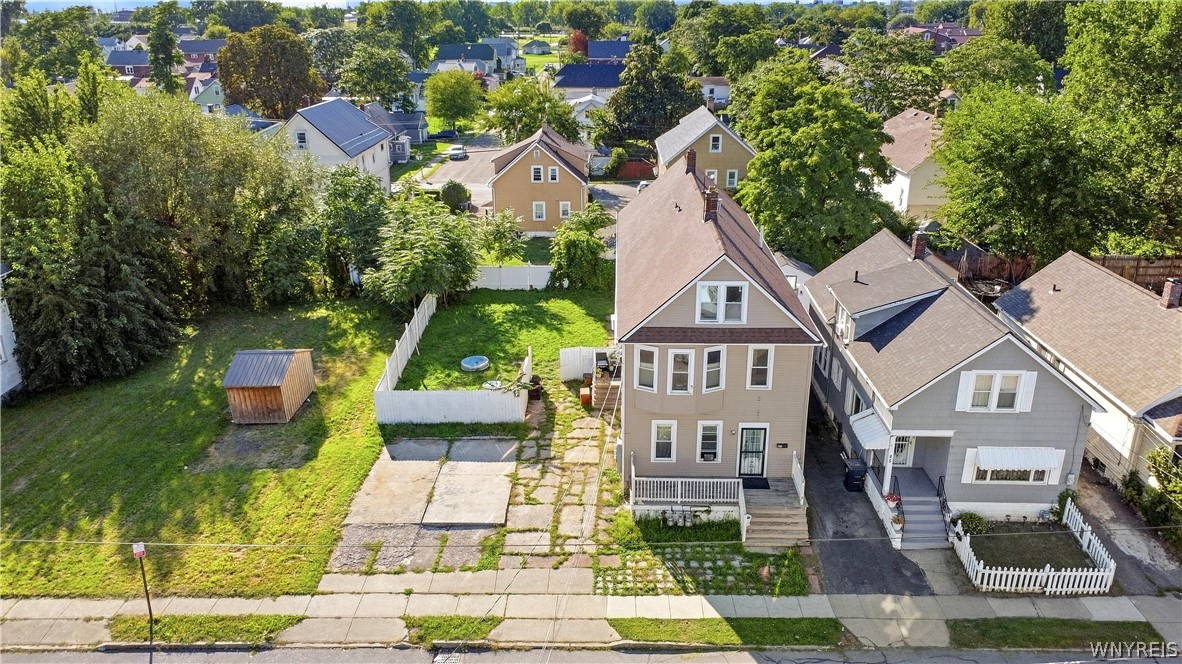
Aerial view of a tan two-story house with a steep gable, porch, and large grassy yard.
Aerial view of a tan two-story home with a fenced backyard and mature trees.
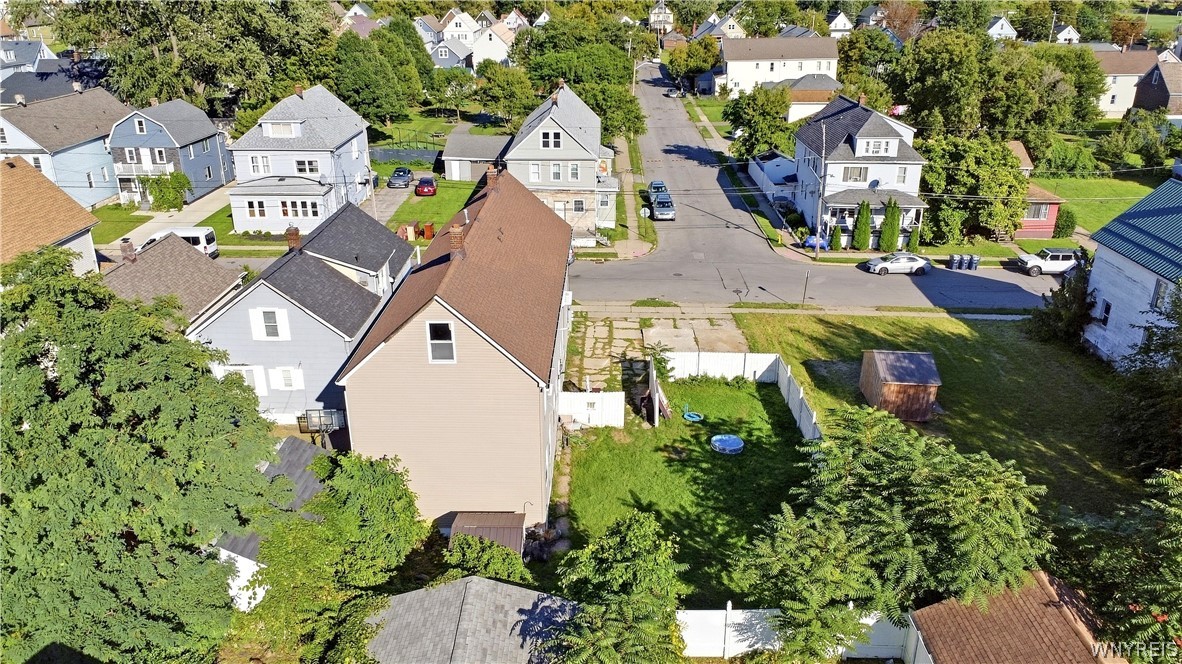
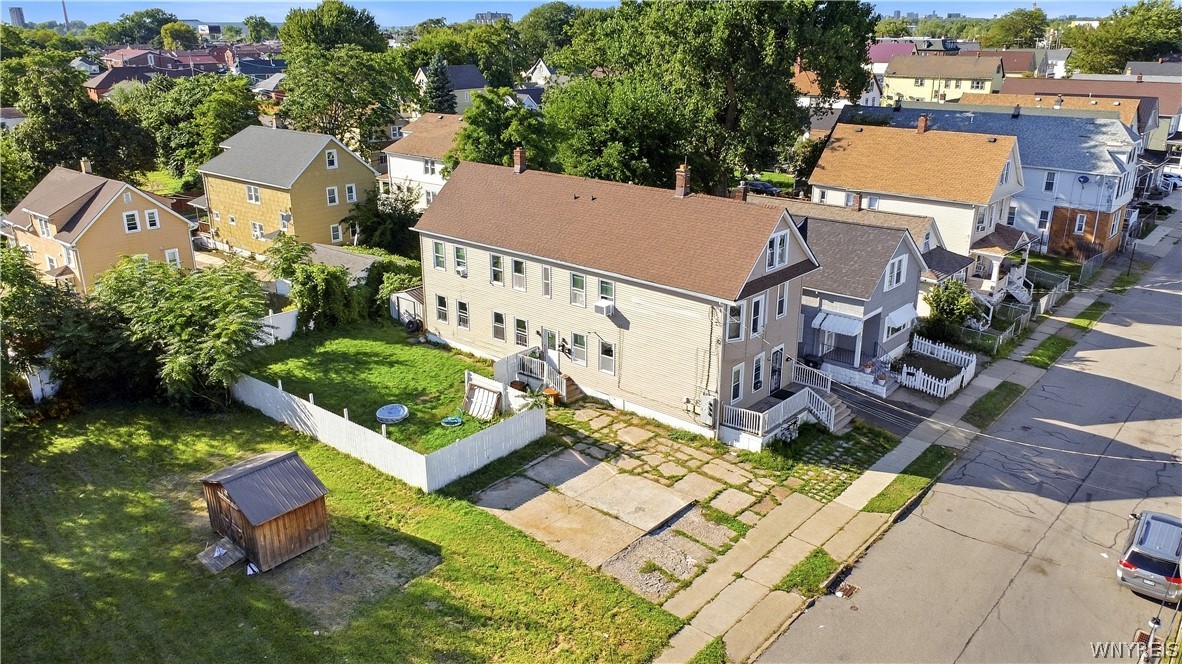
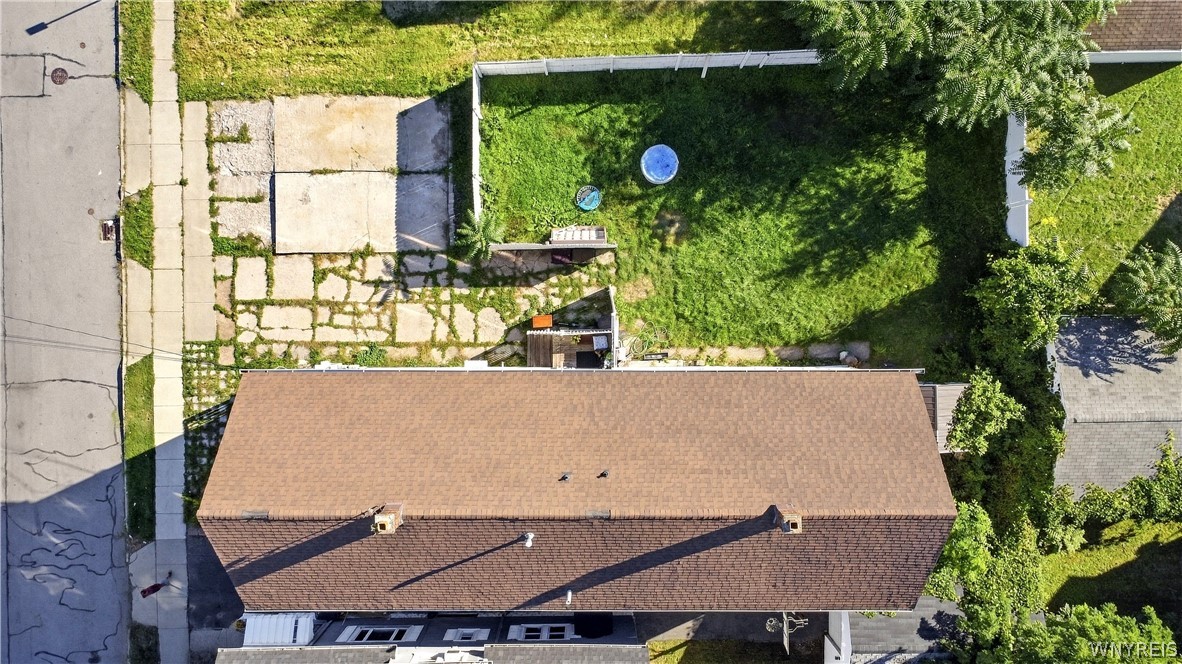
Aerial view of 89 Holland Avenue and its fenced backyard, with neighboring homes and streets beyond.
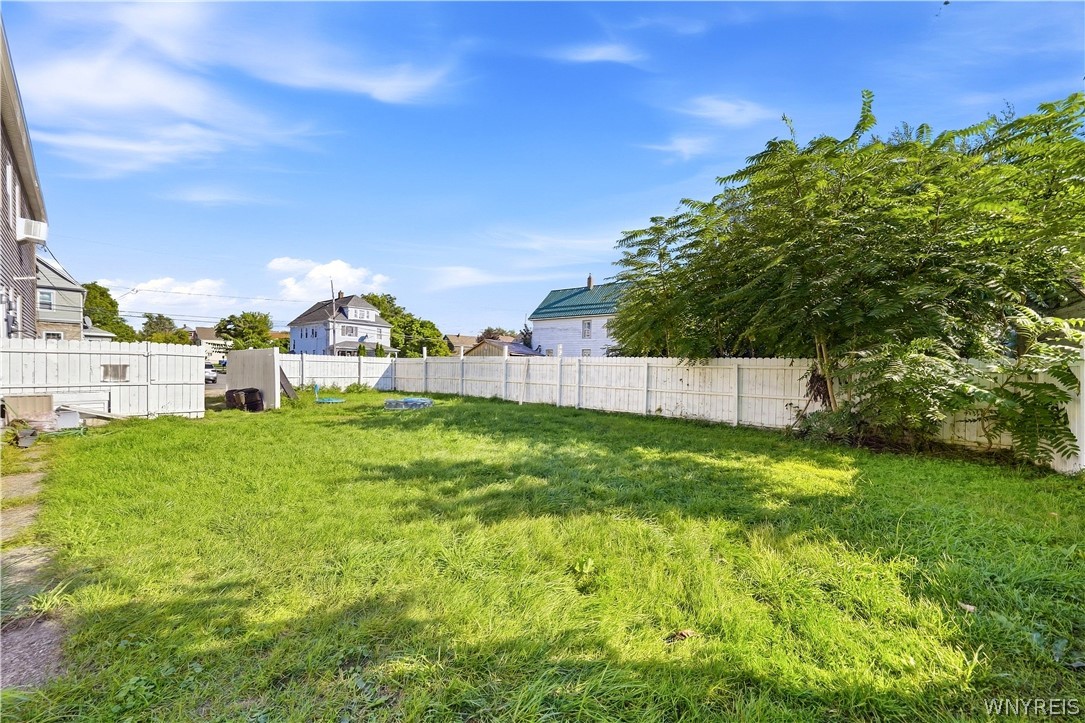
Fenced backyard with a broad grassy lawn and a large leafy tree.
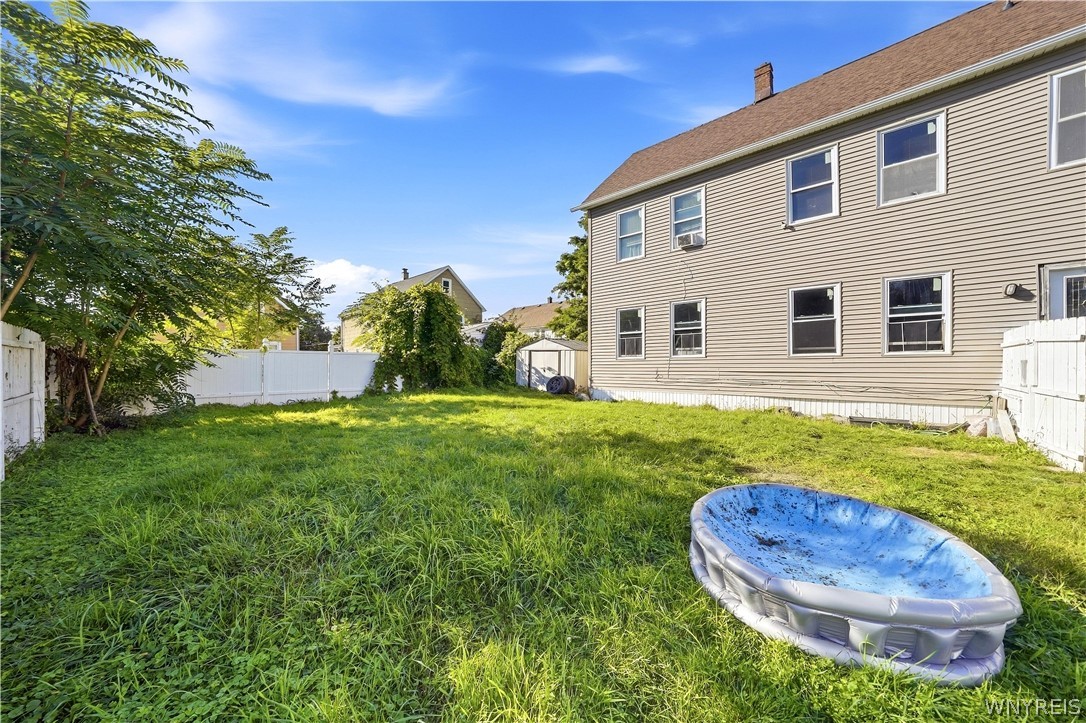
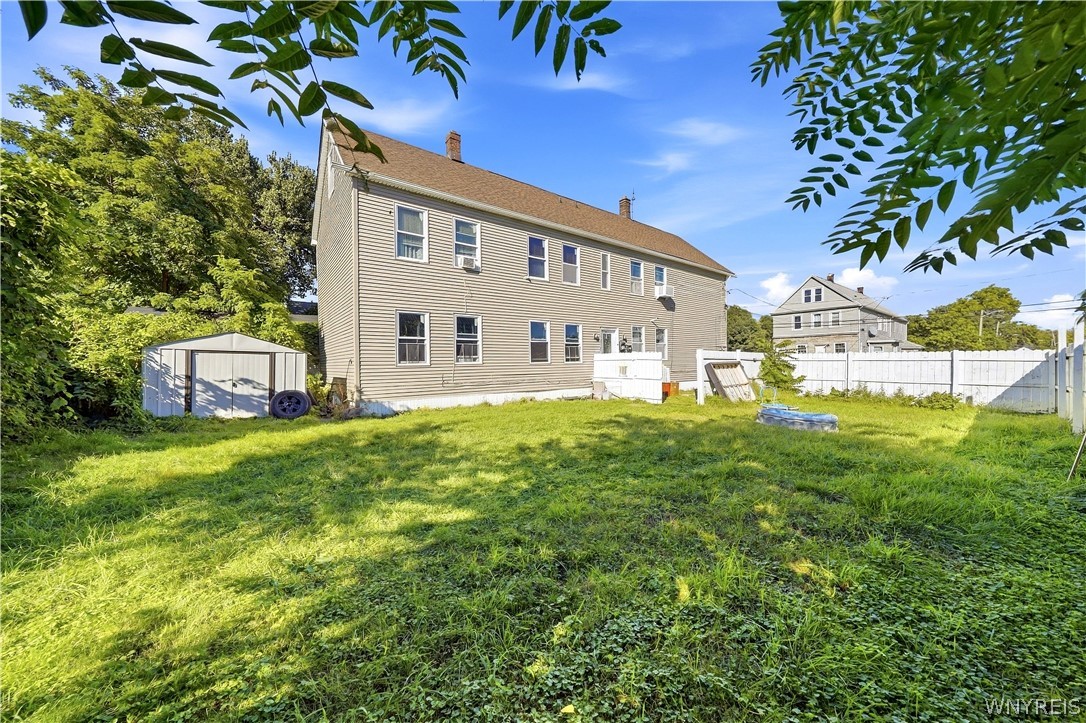
Two-story beige house beside a grassy fenced backyard with a small blue inflatable pool.
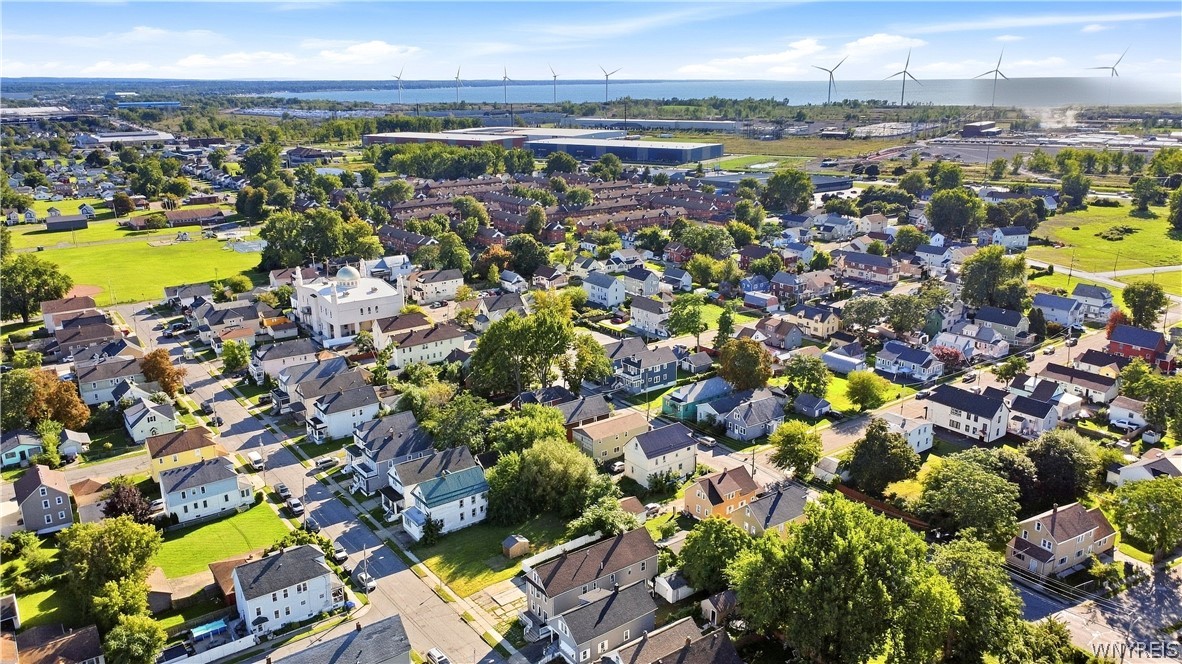
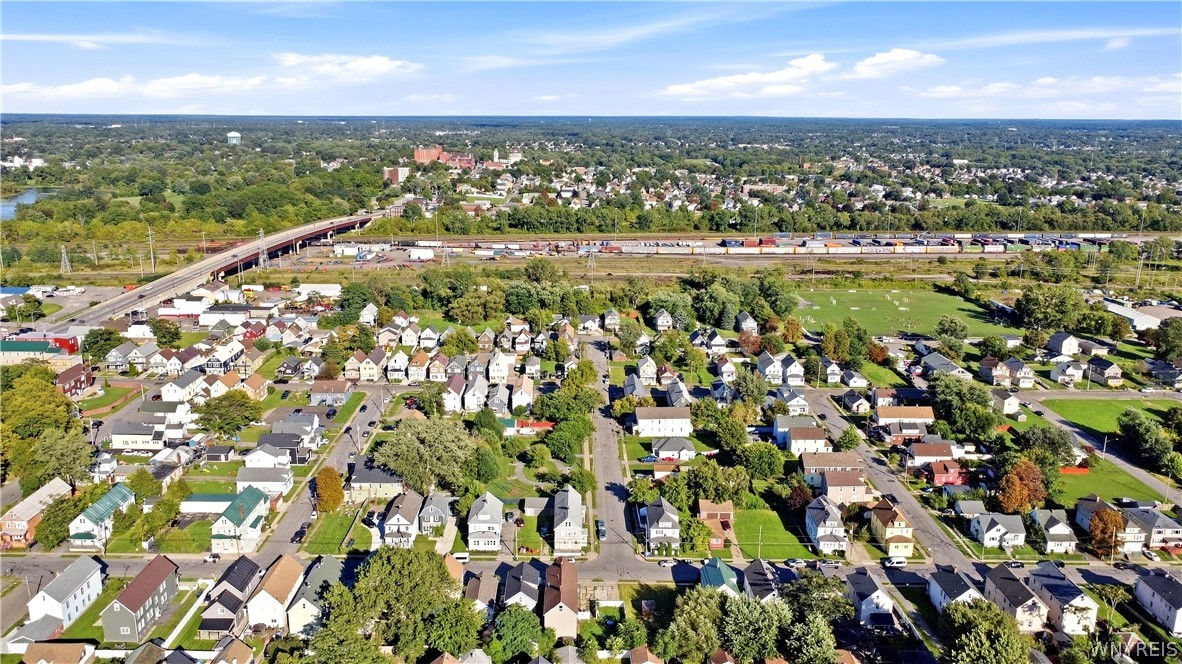
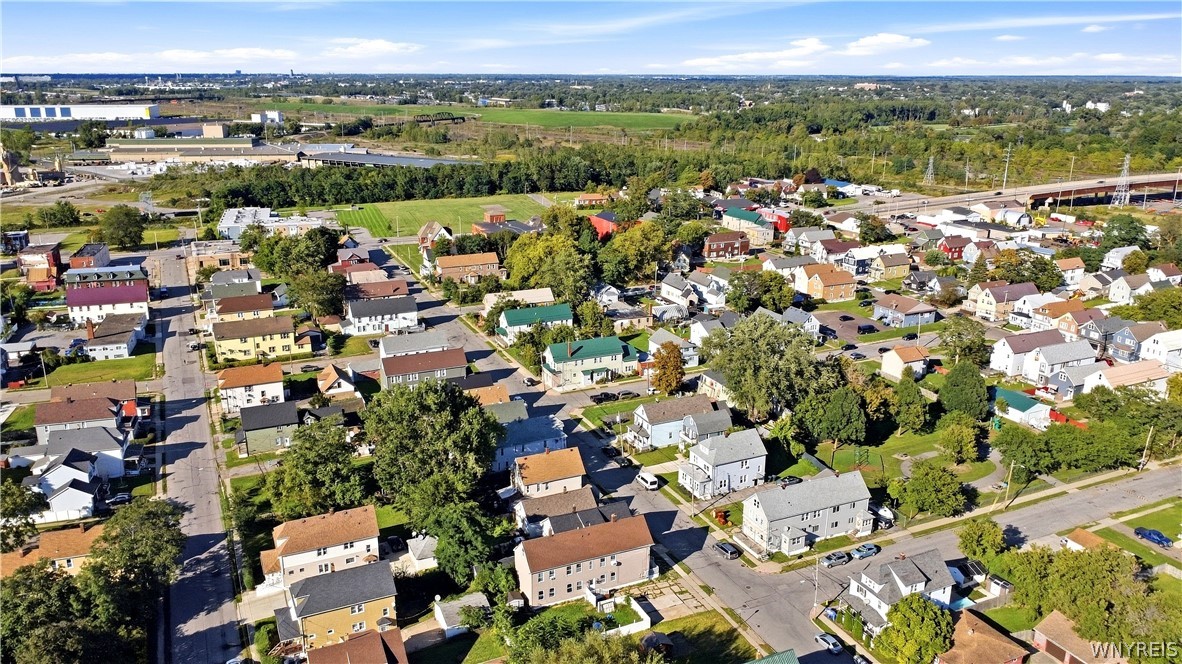
Aerial view of a residential neighborhood, with distant water and wind turbines on the horizon.
Aerial view of a residential neighborhood with a rail corridor and overpass.
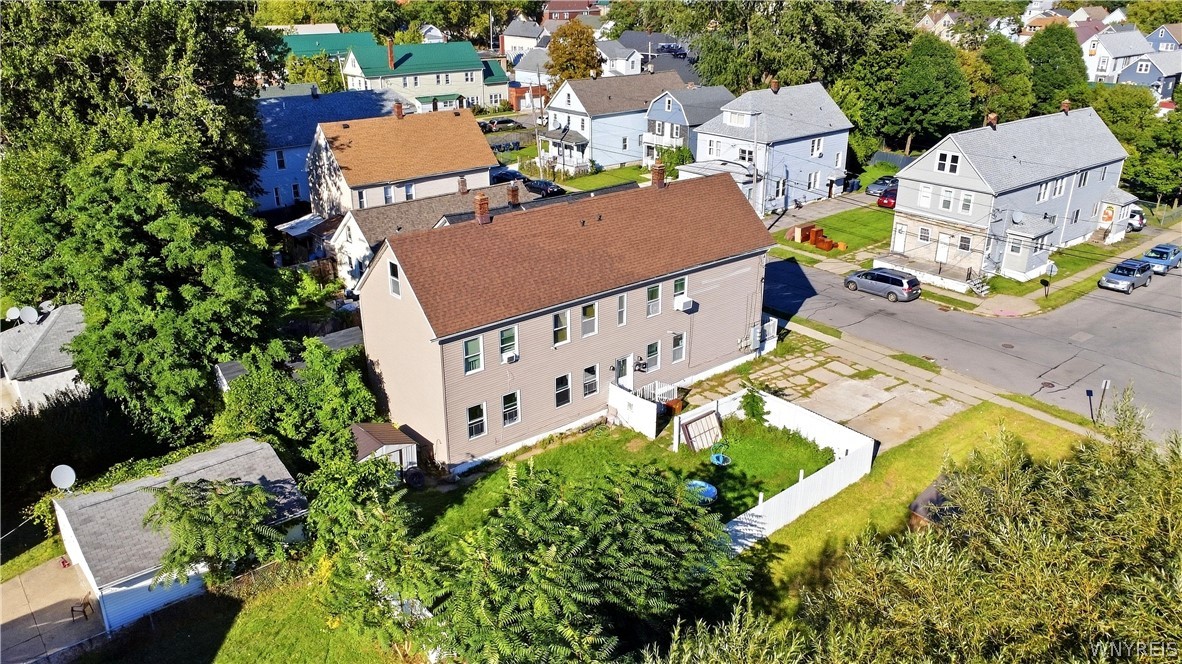
Aerial view of a beige multi-unit home with a fenced backyard and shed.
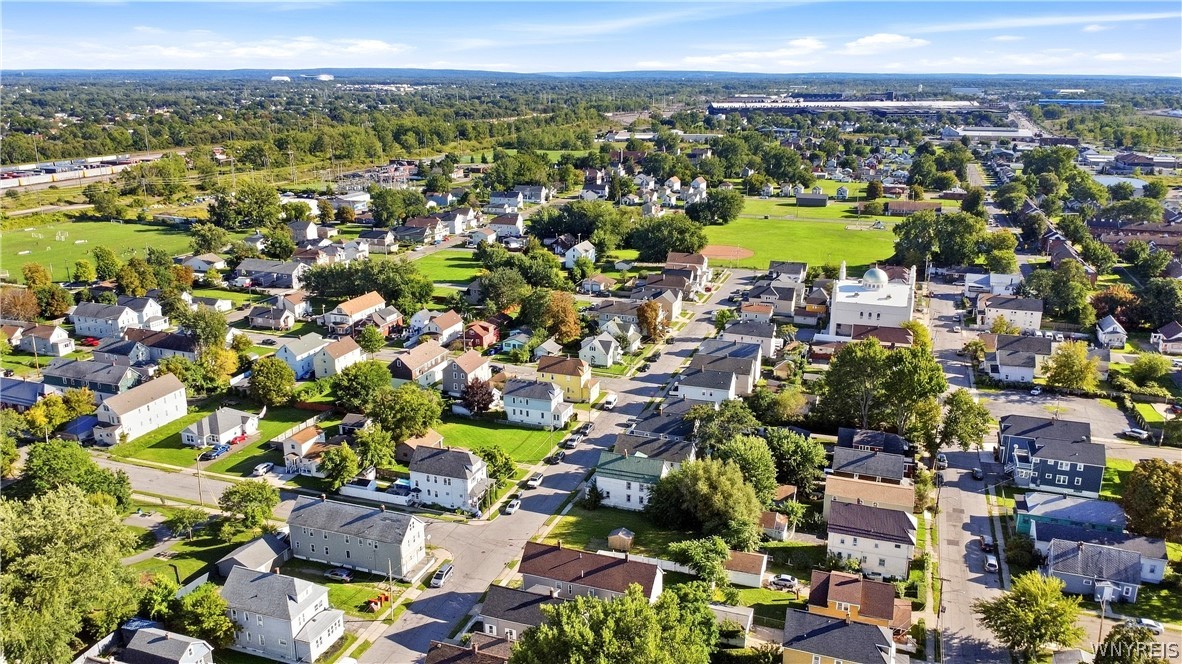
Aerial view of a residential neighborhood with tree-lined streets and a nearby green park.
Aerial view of 89 Holland Avenue, a two-story home with a fenced backyard and neighboring houses.
Aerial view of a residential neighborhood with tree-lined streets and a highway in the distance.
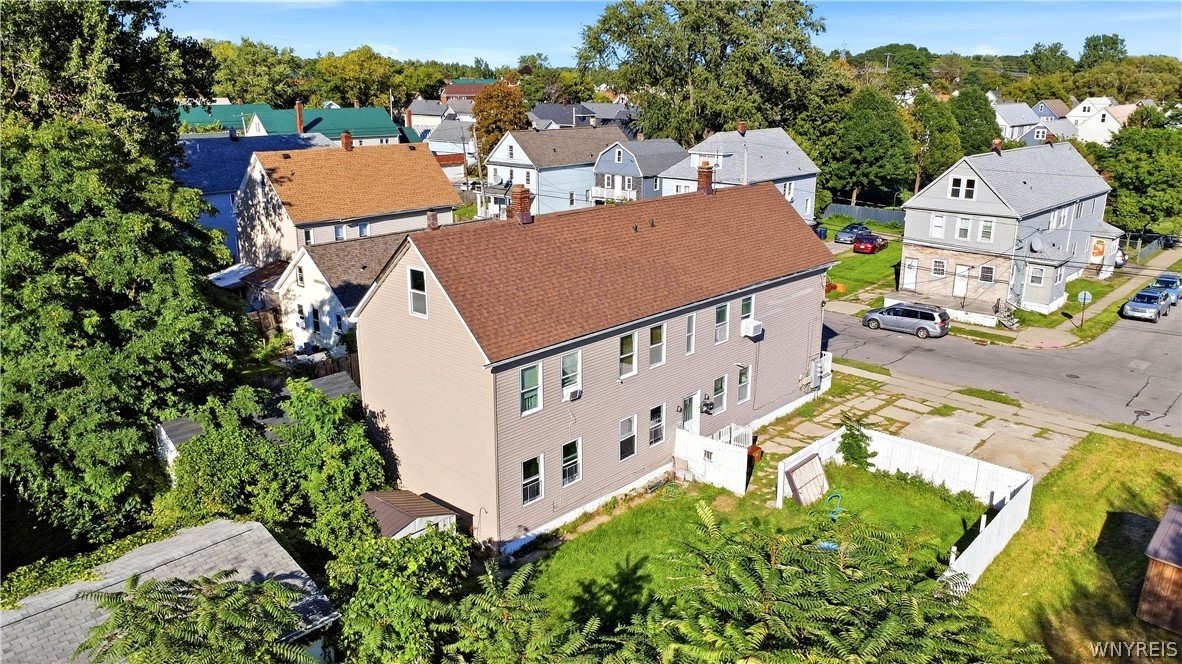
Aerial view of a home with a long brown roof and fenced green backyard.
Two-story beige house behind a grassy backyard with a white fence and small shed.
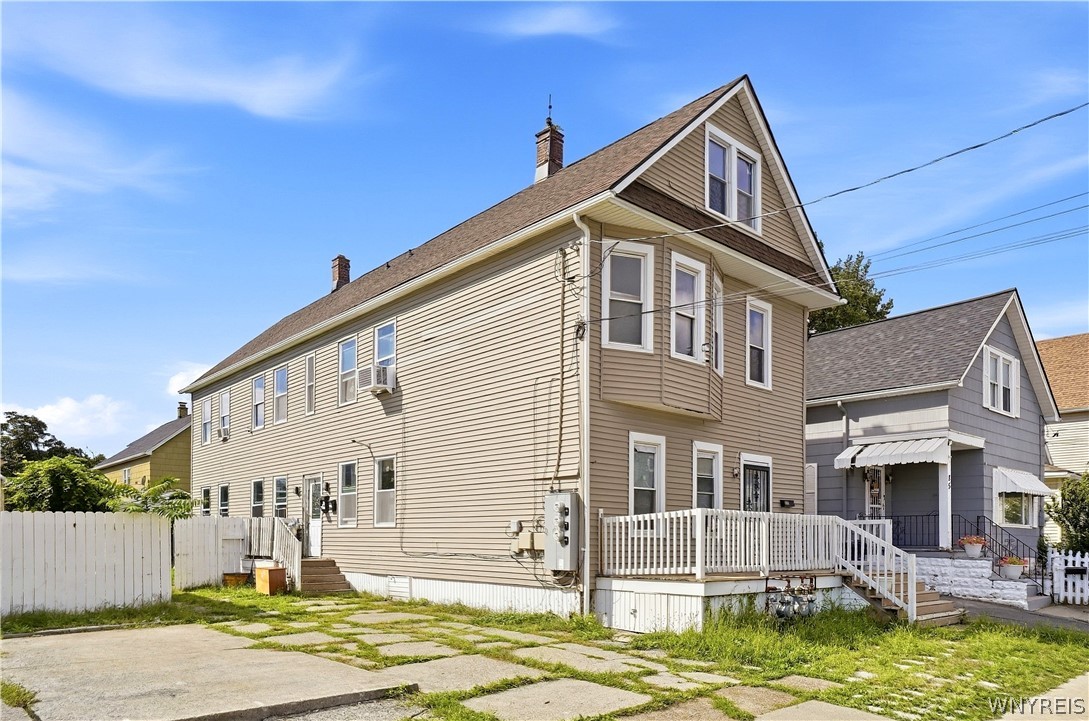
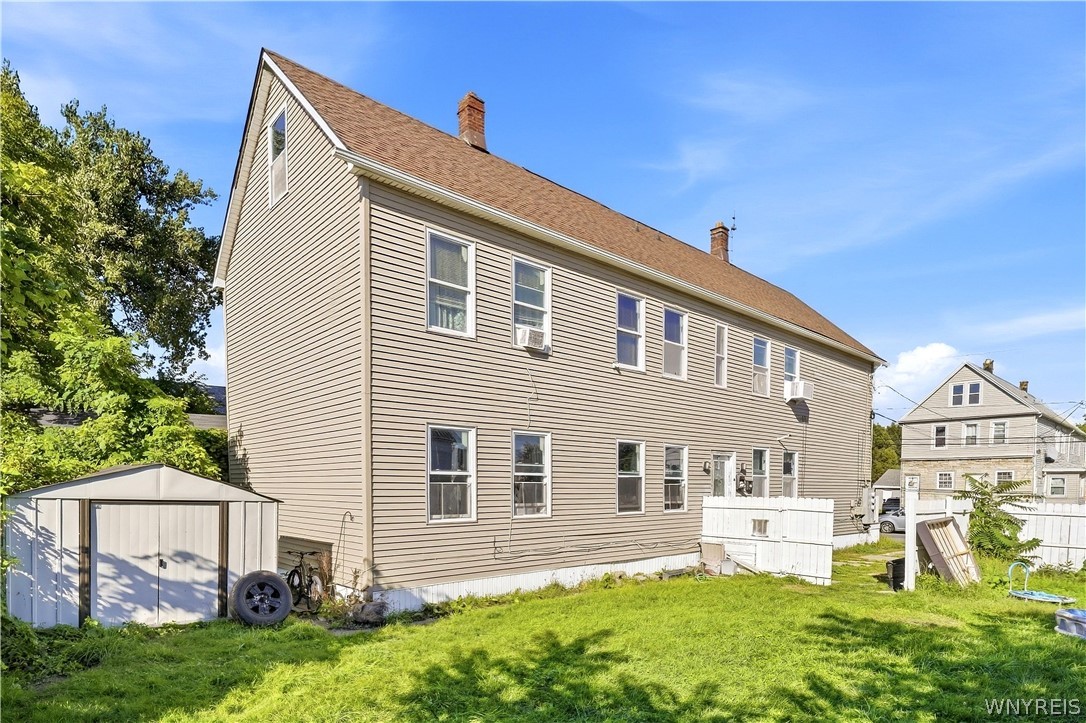
Side of a beige two-story house beside a grassy yard and detached shed.
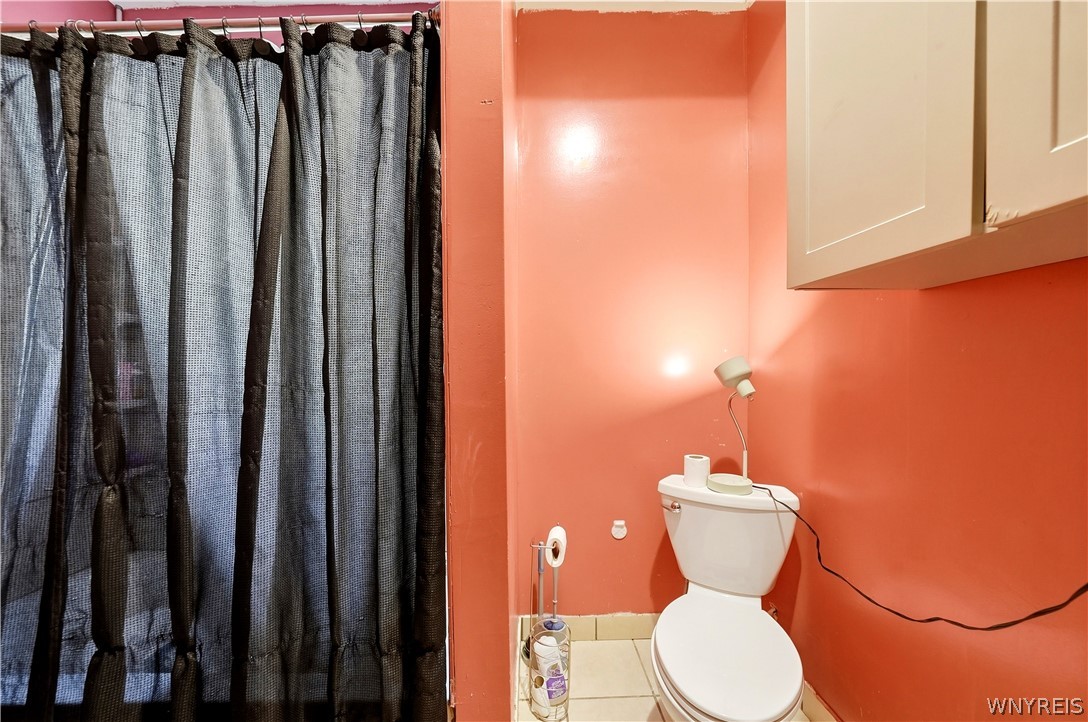
Small bathroom with a white toilet, dark shower curtain, and salmon-colored walls.
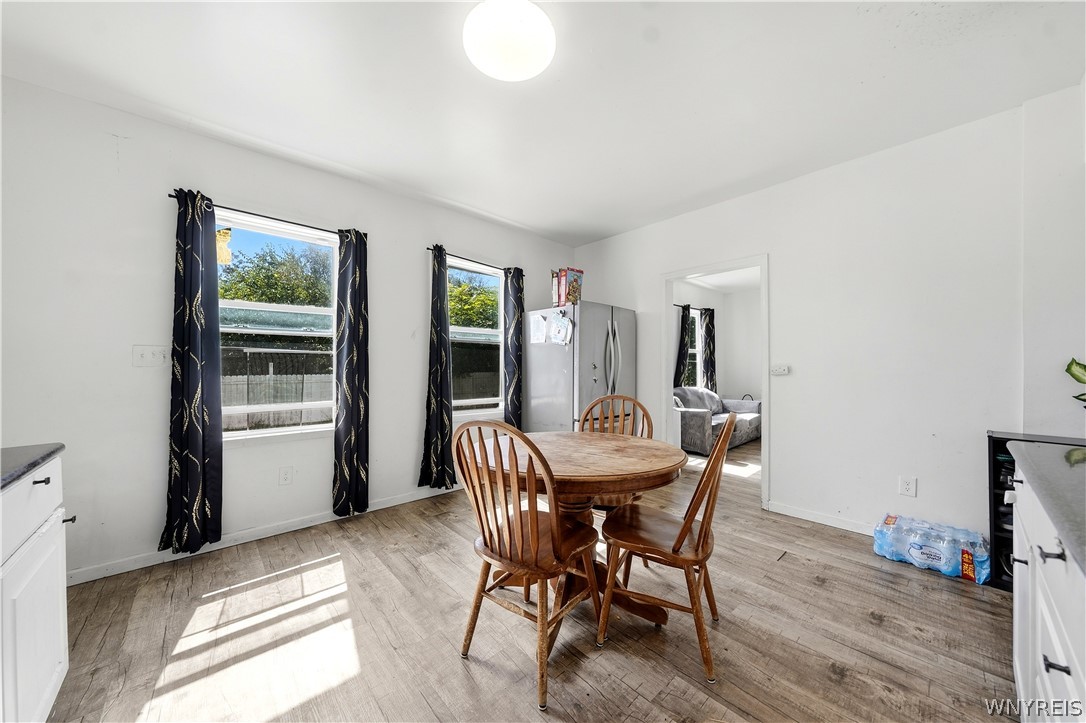
Dining area with a round wooden table, curtained windows, and an open doorway to a bedroom.
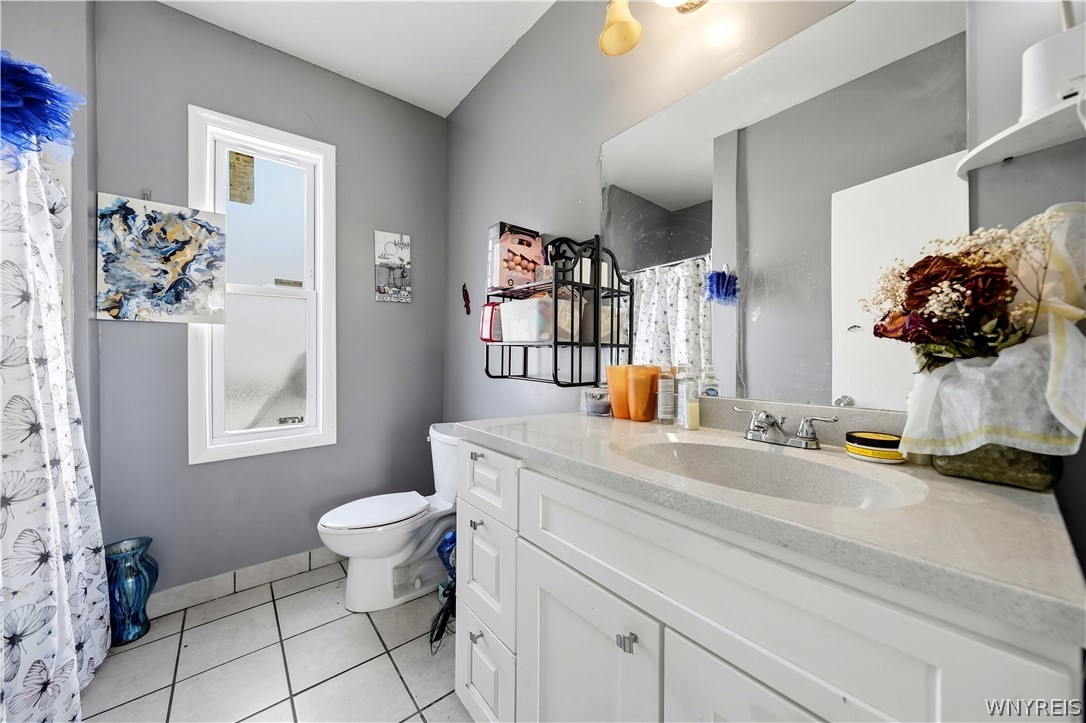
Bathroom with a white vanity, large mirror, toilet, and window with floral curtains.
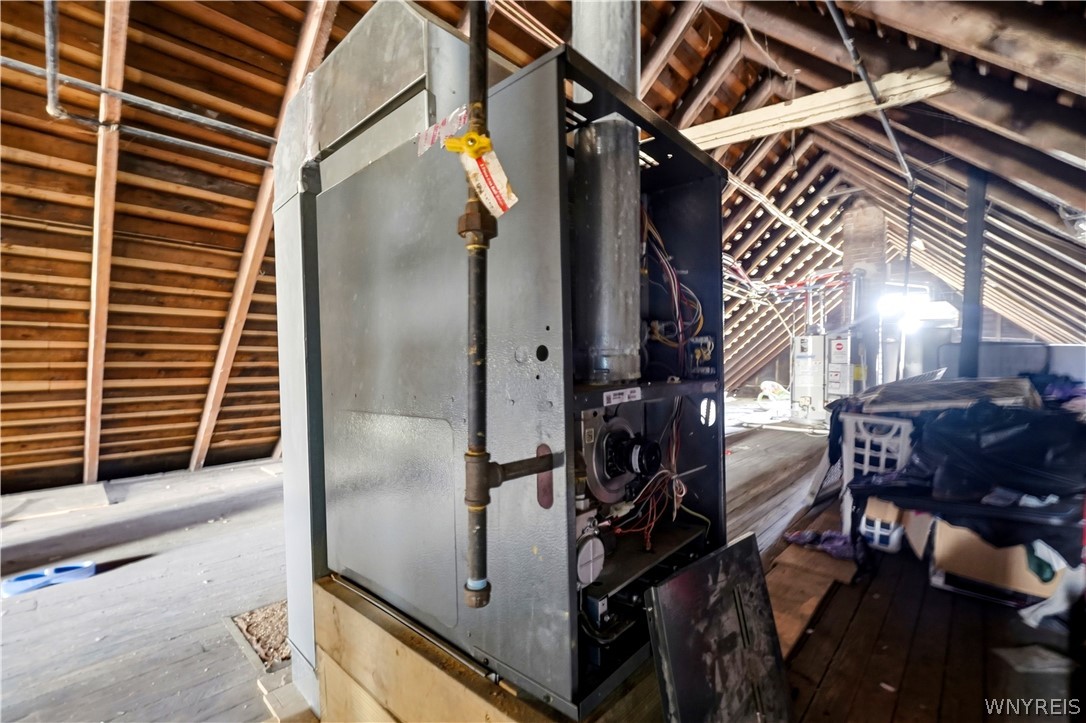
Unfinished attic with exposed rafters, a large furnace, and stored items.
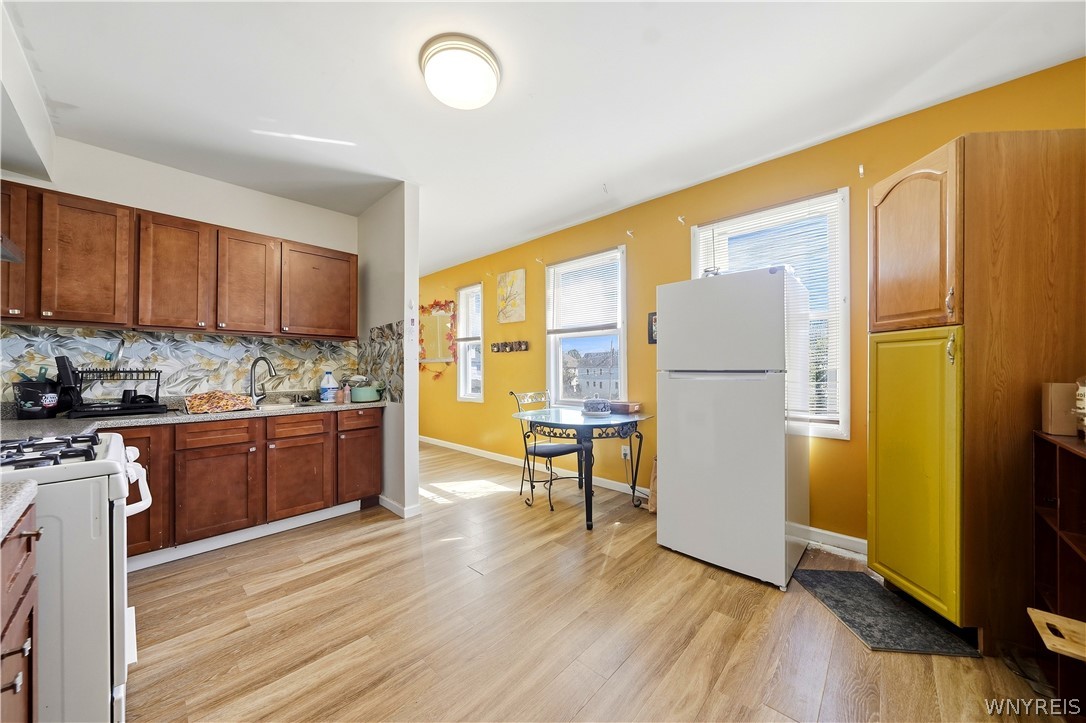
Kitchen with dark wood cabinets, mustard-yellow walls, and a small dining table by the windows.
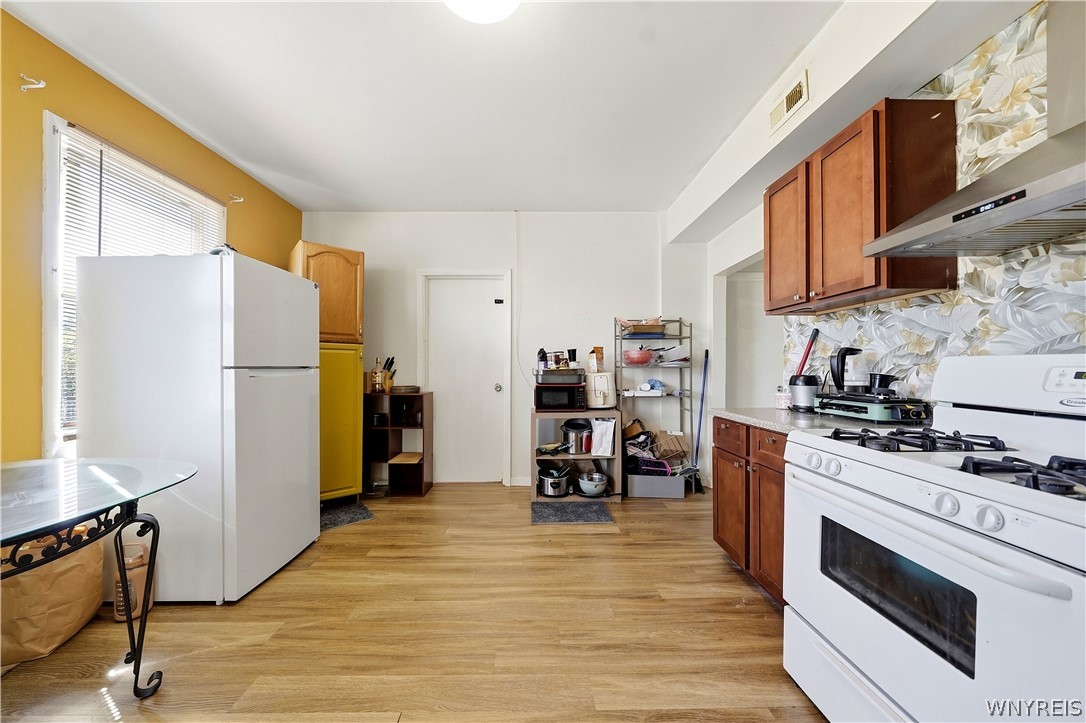
Kitchen with wood cabinets and flooring, white appliances, and a floral backsplash.
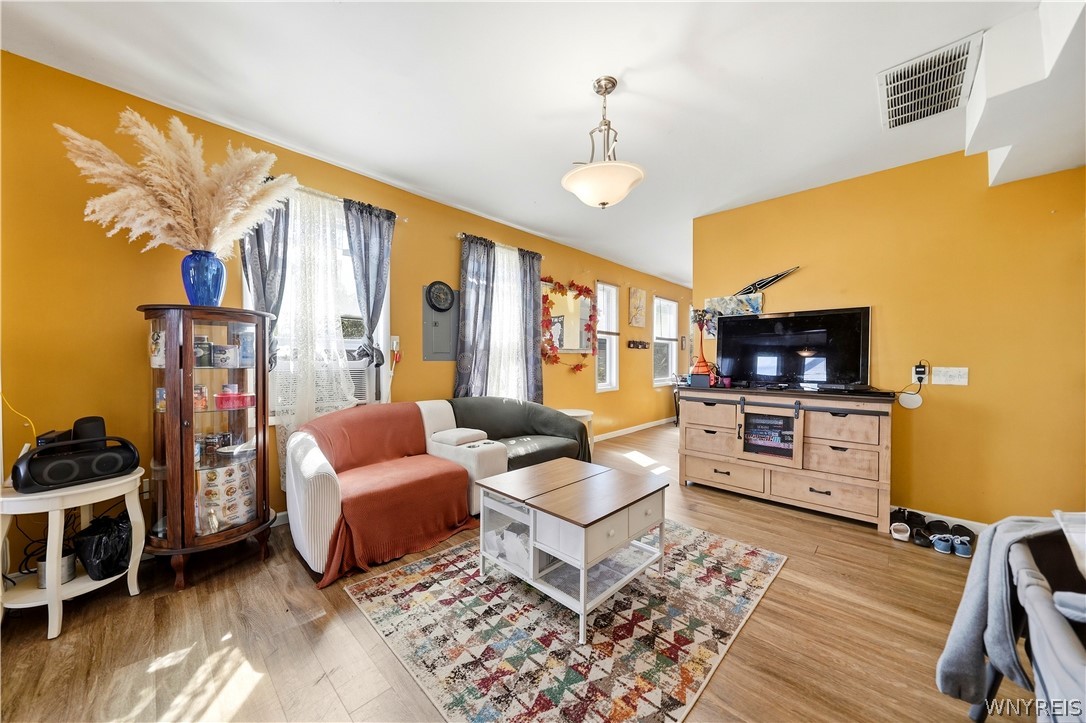
Living room with mustard-orange walls, a sectional sofa, and a patterned area rug.
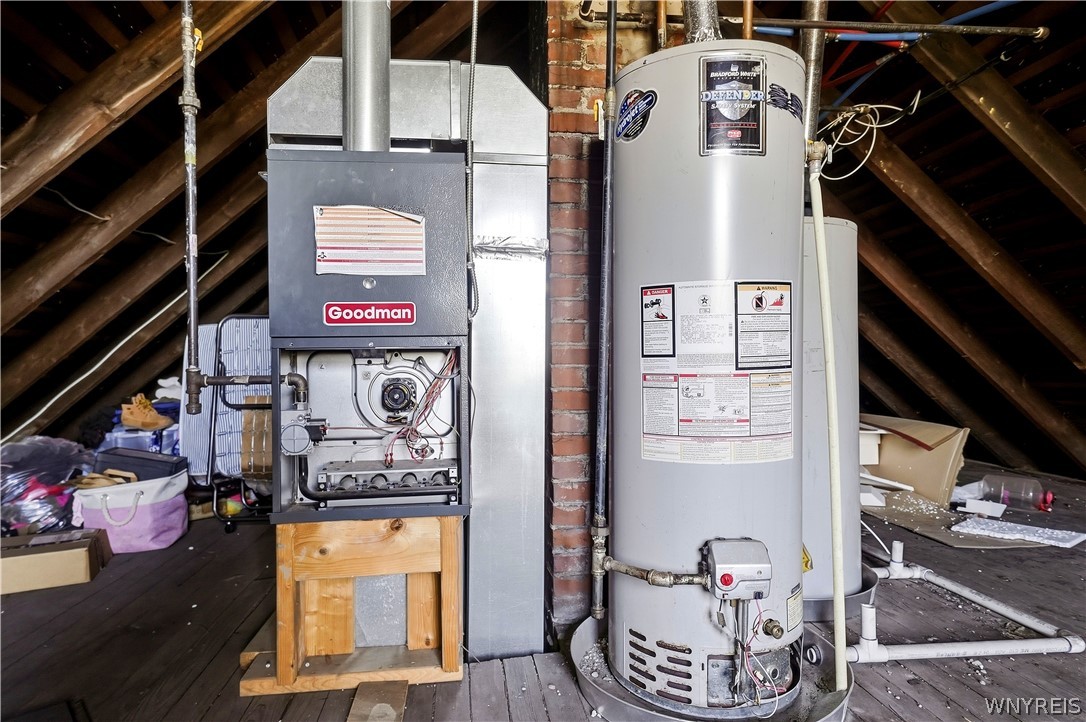
Furnace and water heater in an unfinished attic utility area with exposed rafters.
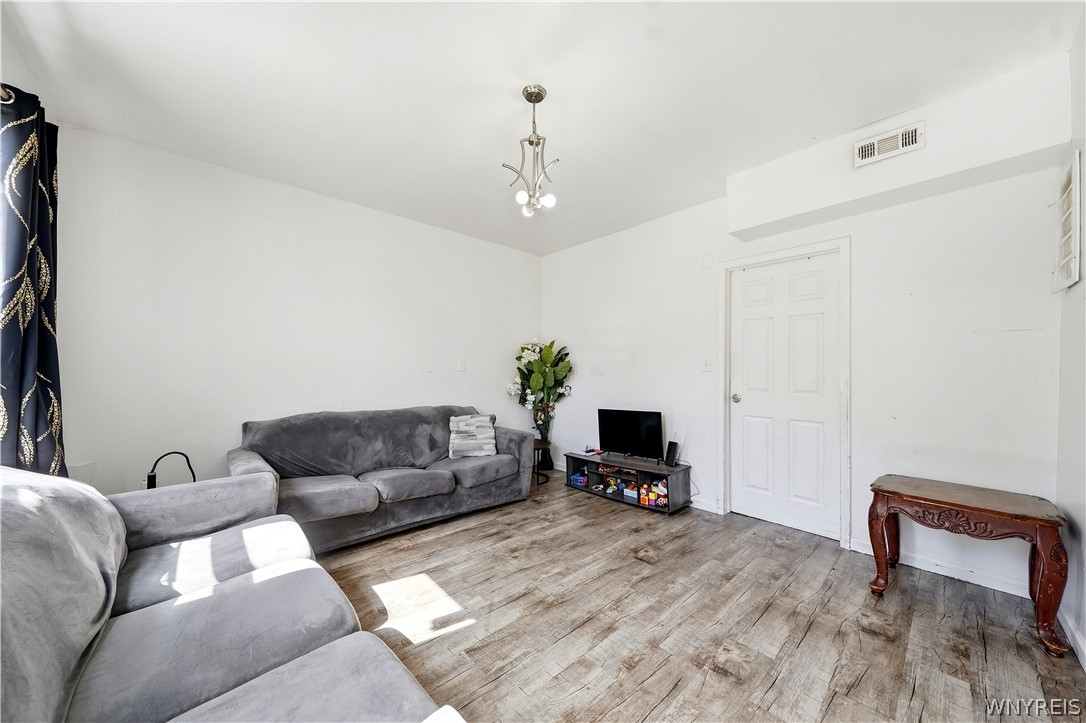
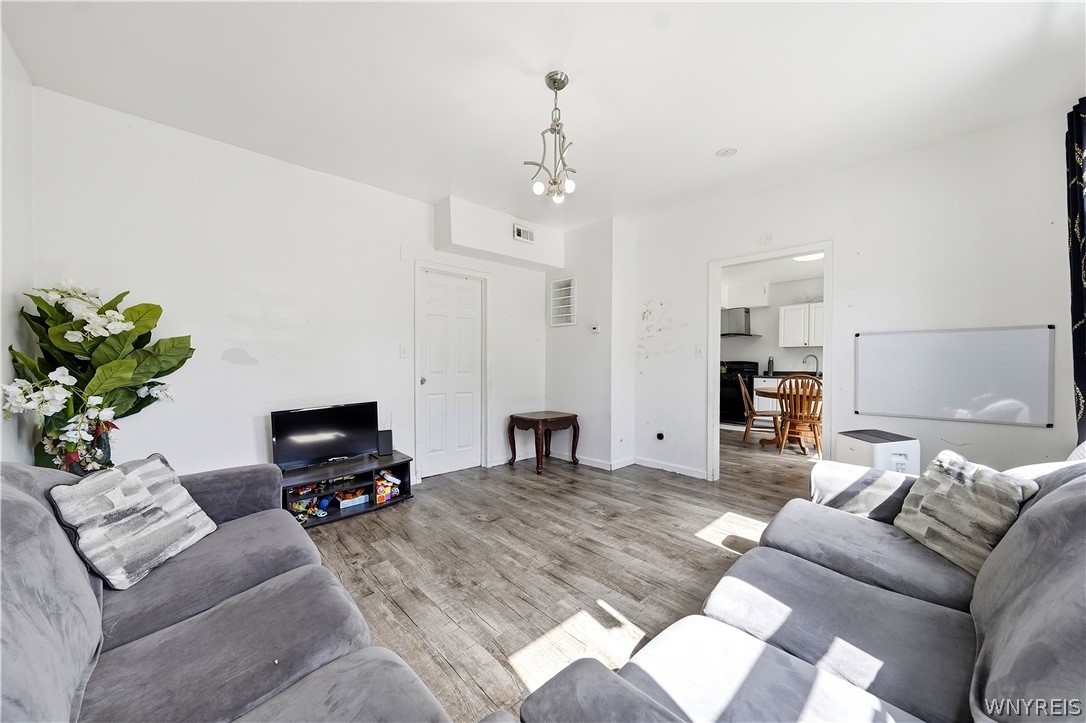
Furnished living room with gray sectional sofas, wood-look flooring, and a small television.
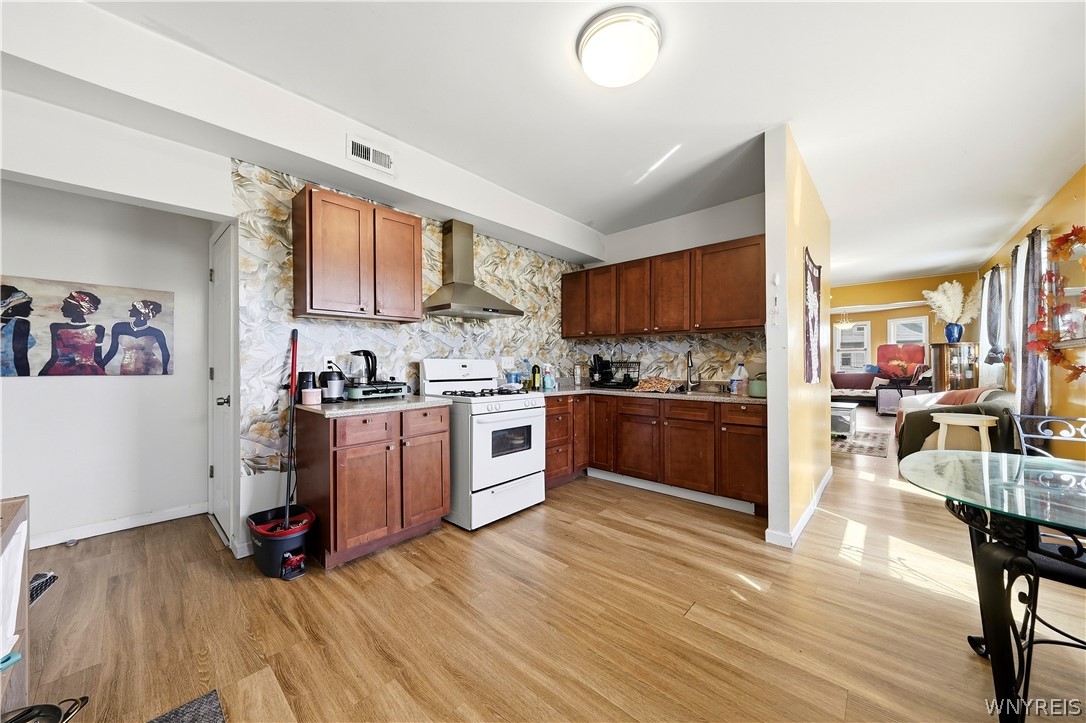
Kitchen with wood cabinets and floral backsplash opening into a furnished living room.
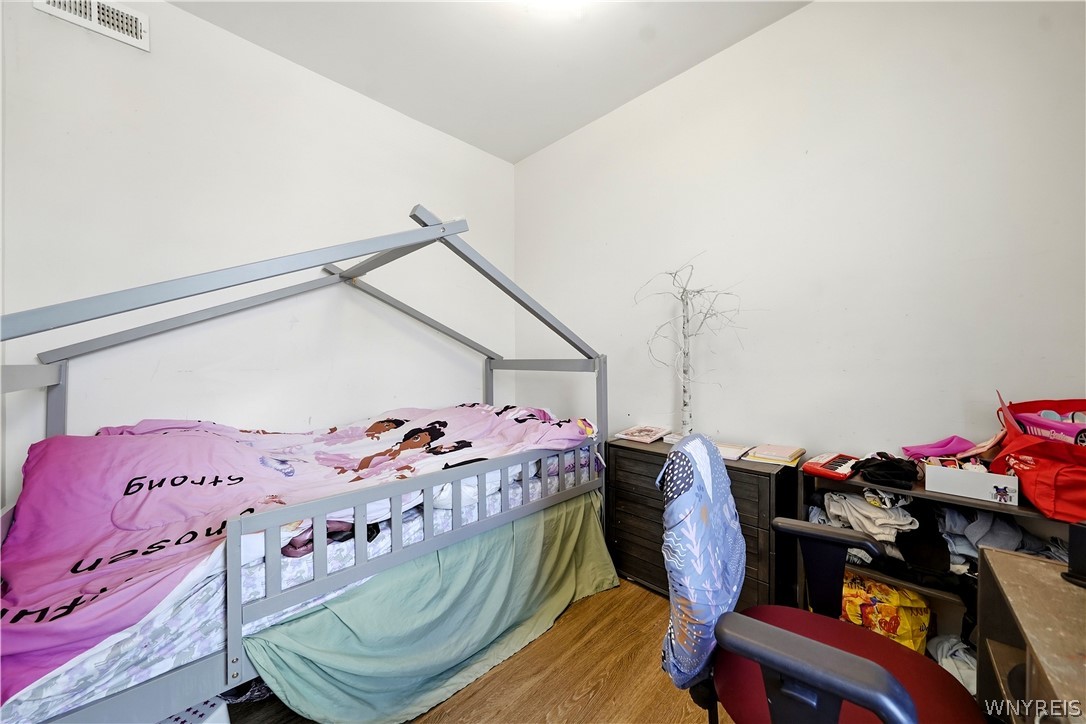
Bedroom with a metal-frame bed, pink cartoon bedding, and a crowded desk area.
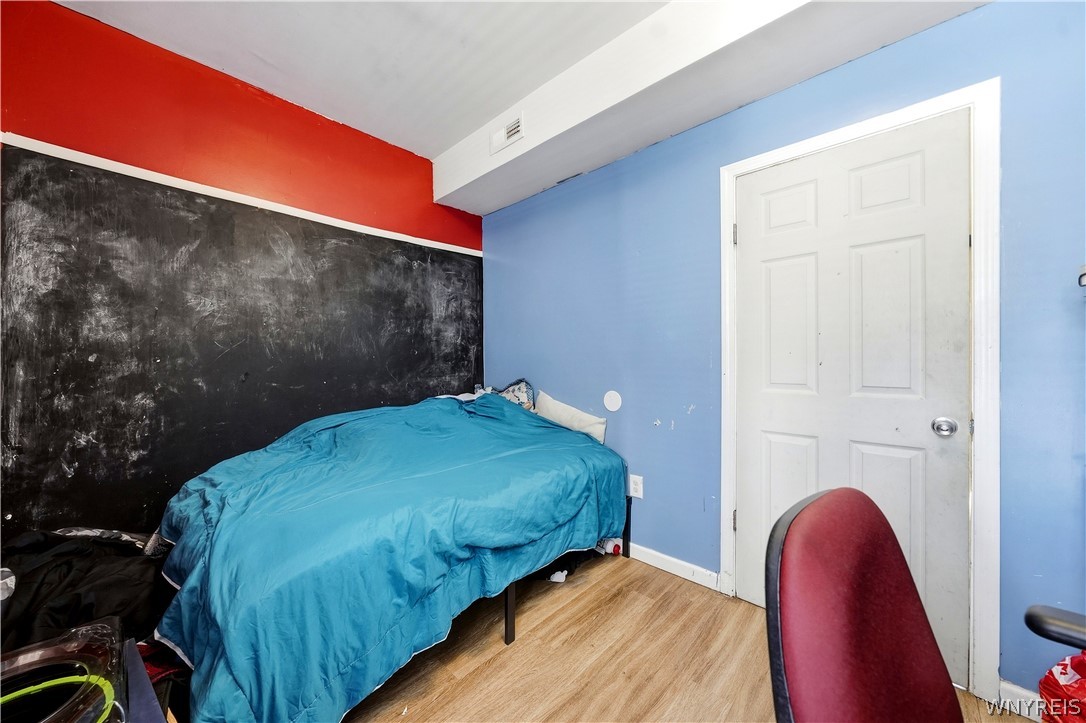
Bedroom with a blue-covered bed, black chalkboard wall, and red chair.
Living room with gray sectional sofas, wood-look floors, and an open doorway to the kitchen.
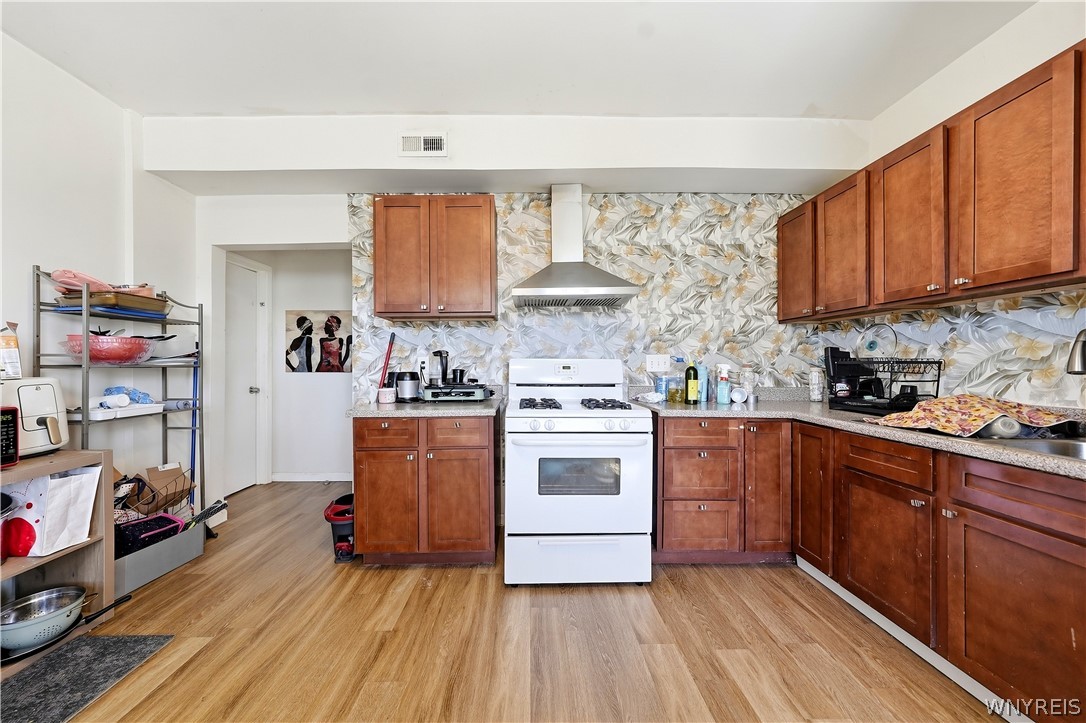
Kitchen with reddish-brown cabinets, a white gas stove, and a patterned floral backsplash.
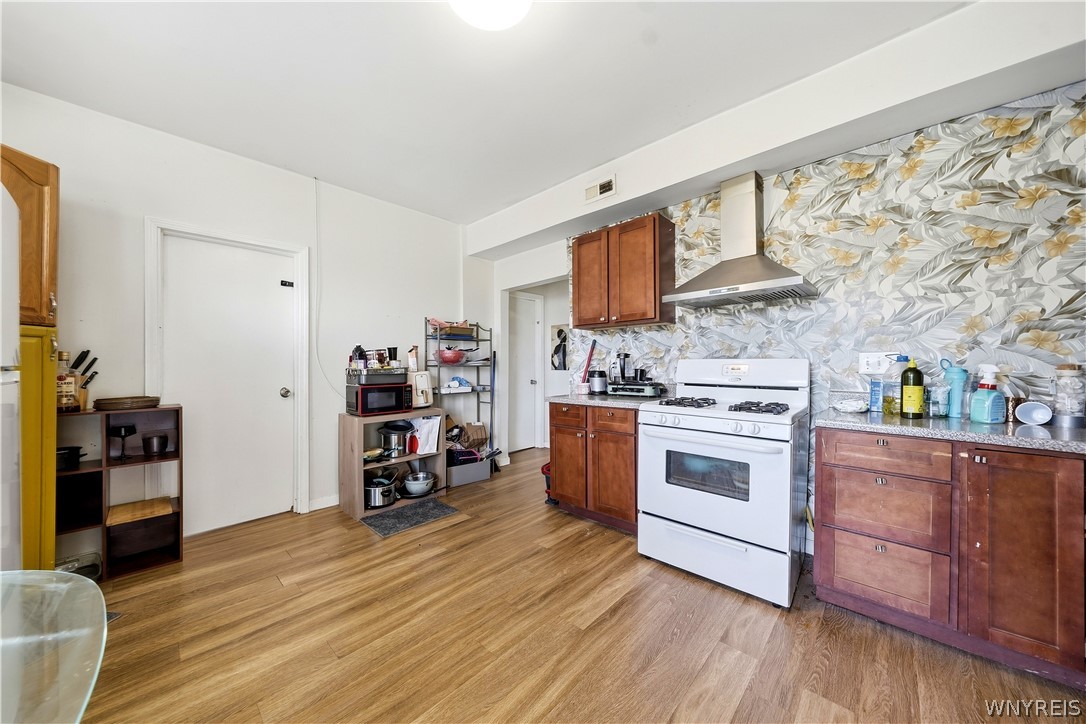
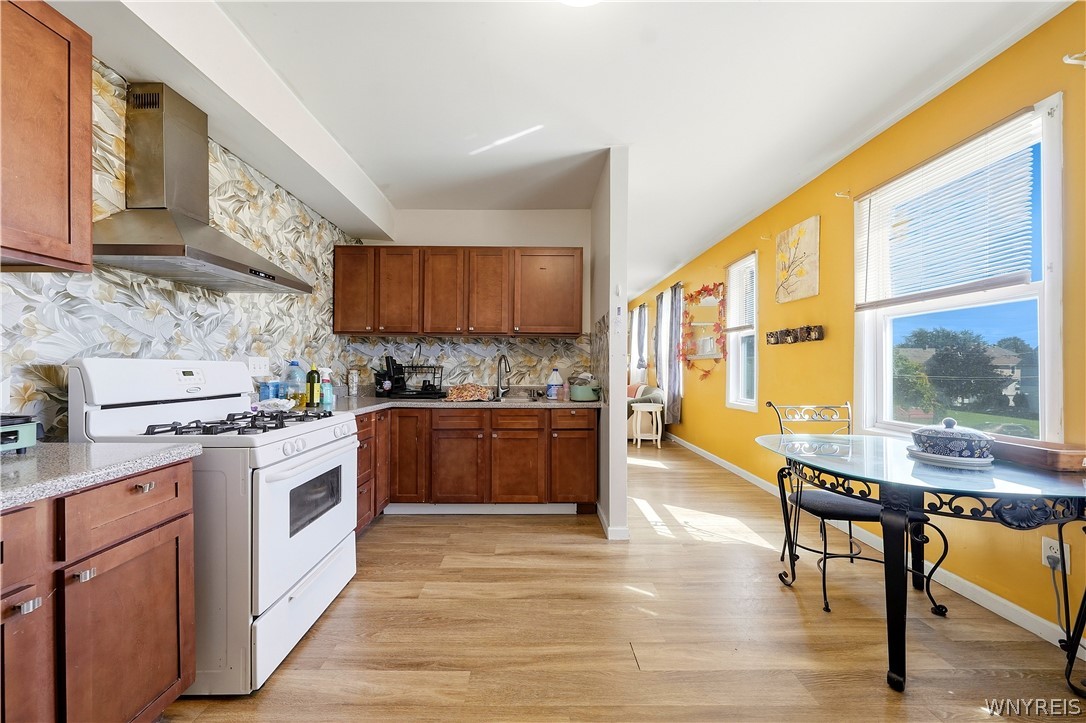
Kitchen with wood cabinets, white range, floral backsplash, and wood-look flooring.
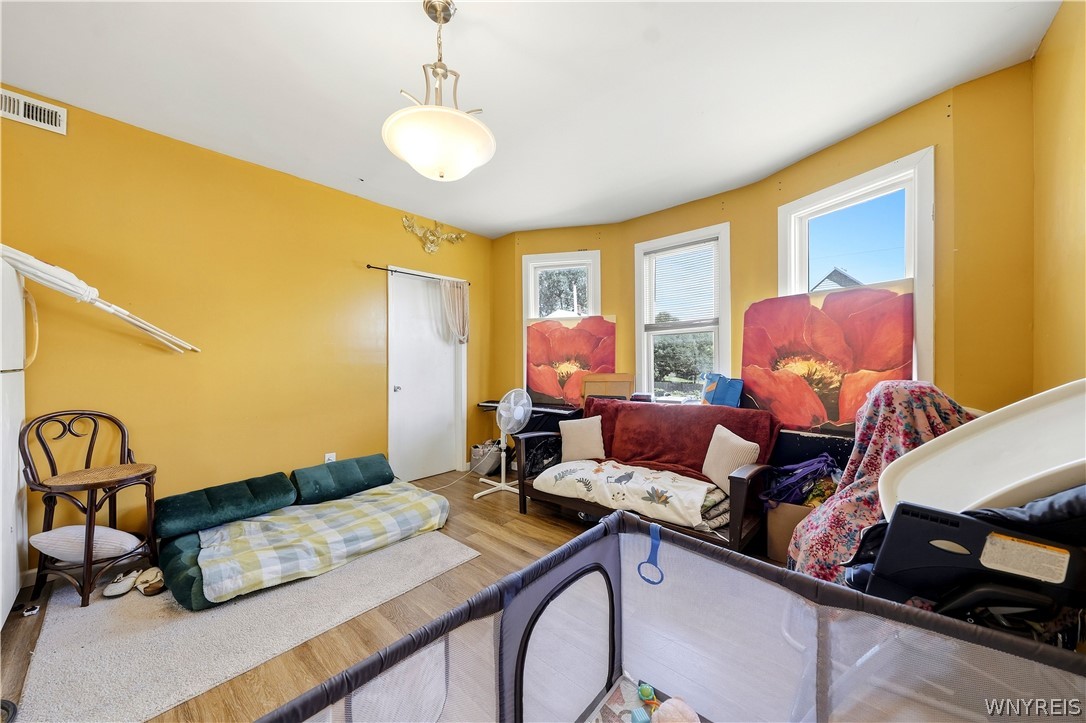
Bedroom with mustard-yellow walls, wood flooring, a futon, sofa, and crib.
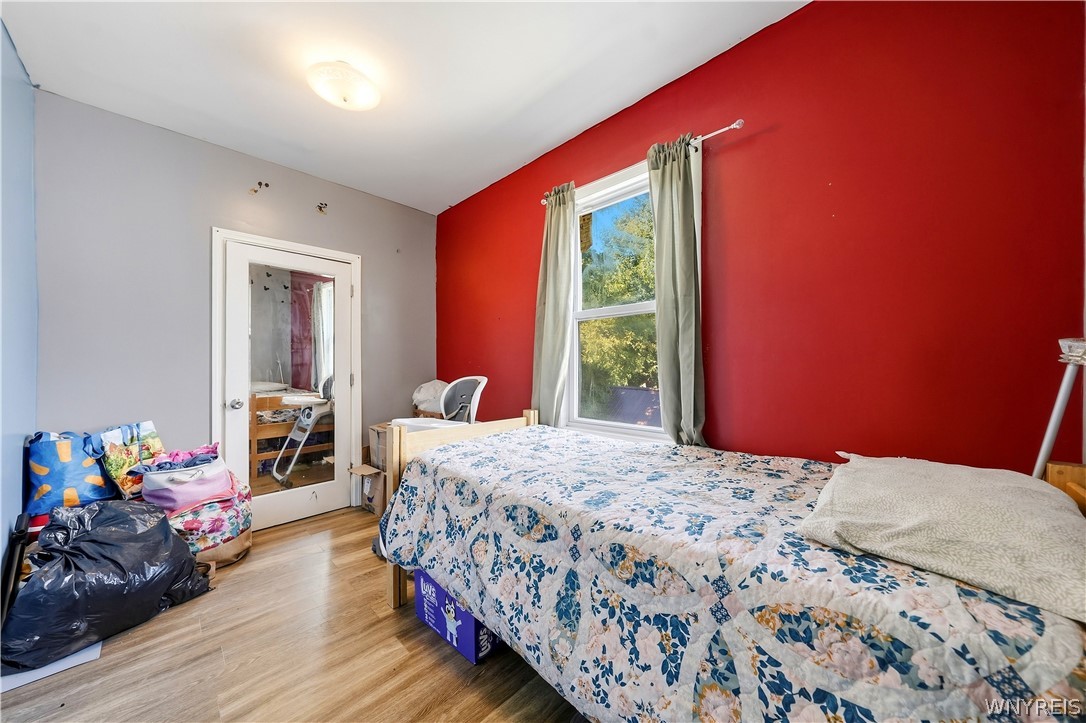
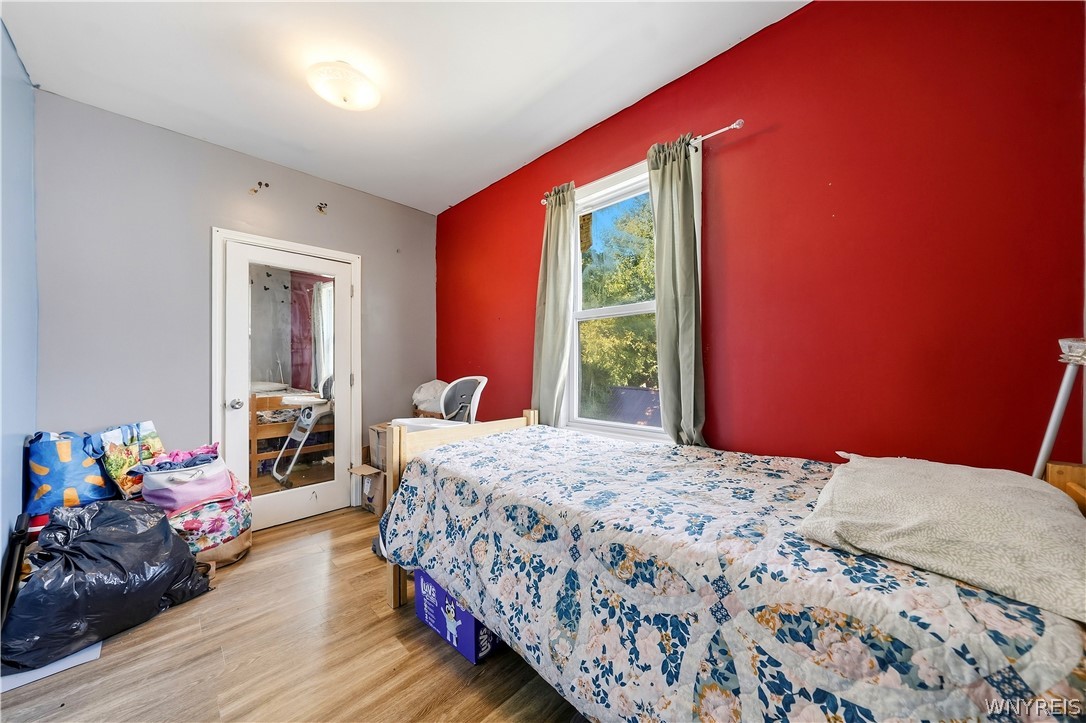
Bedroom with a floral quilted bed, red accent wall, and belongings piled near the doorway.
Kitchen with wood cabinets and white gas range opening to a sunny dining area with a glass-top table.
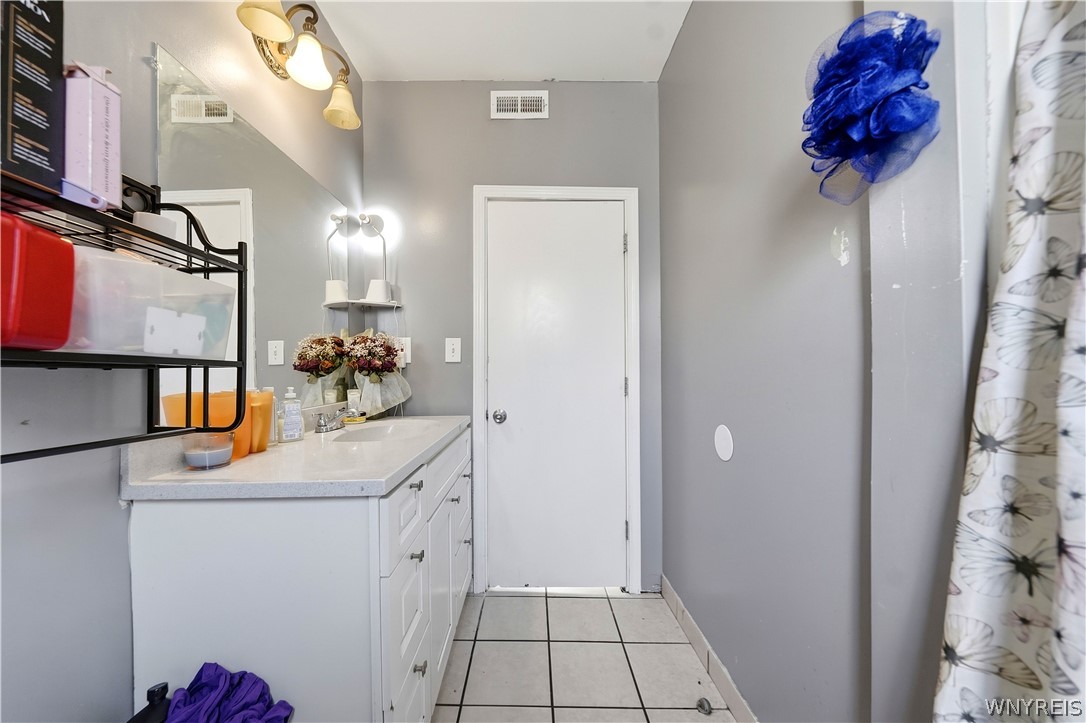
Bathroom with a white vanity, tiled floor, and floral shower curtain.
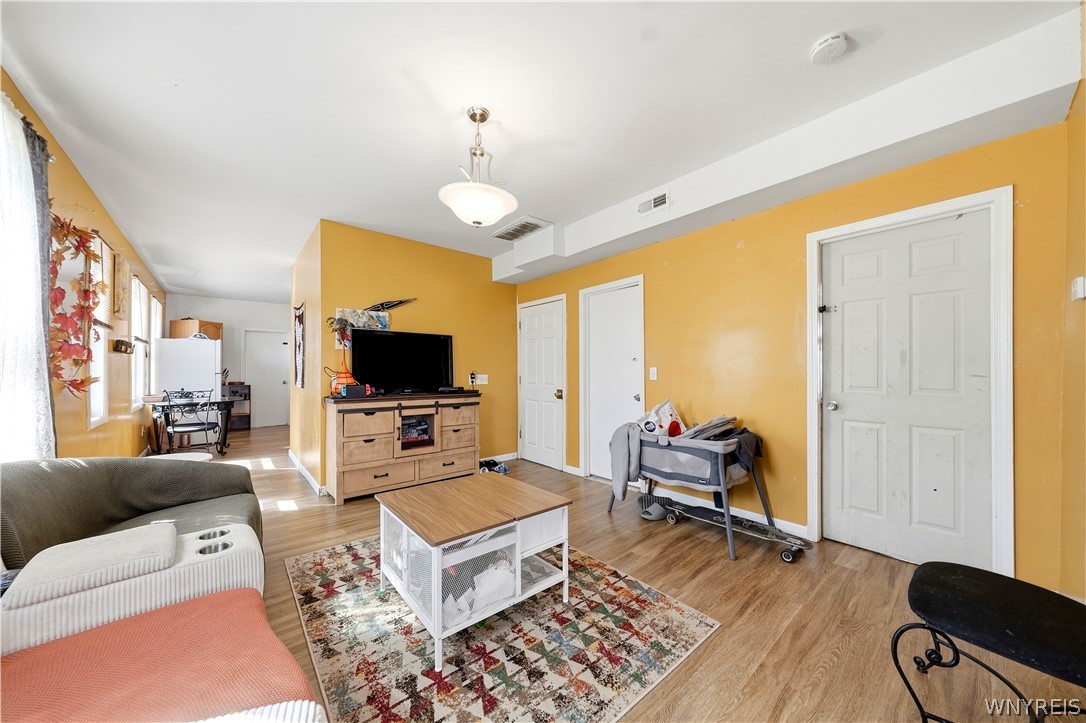
Living room with mustard-yellow walls, patterned rug, sofa, and dining area by the windows.
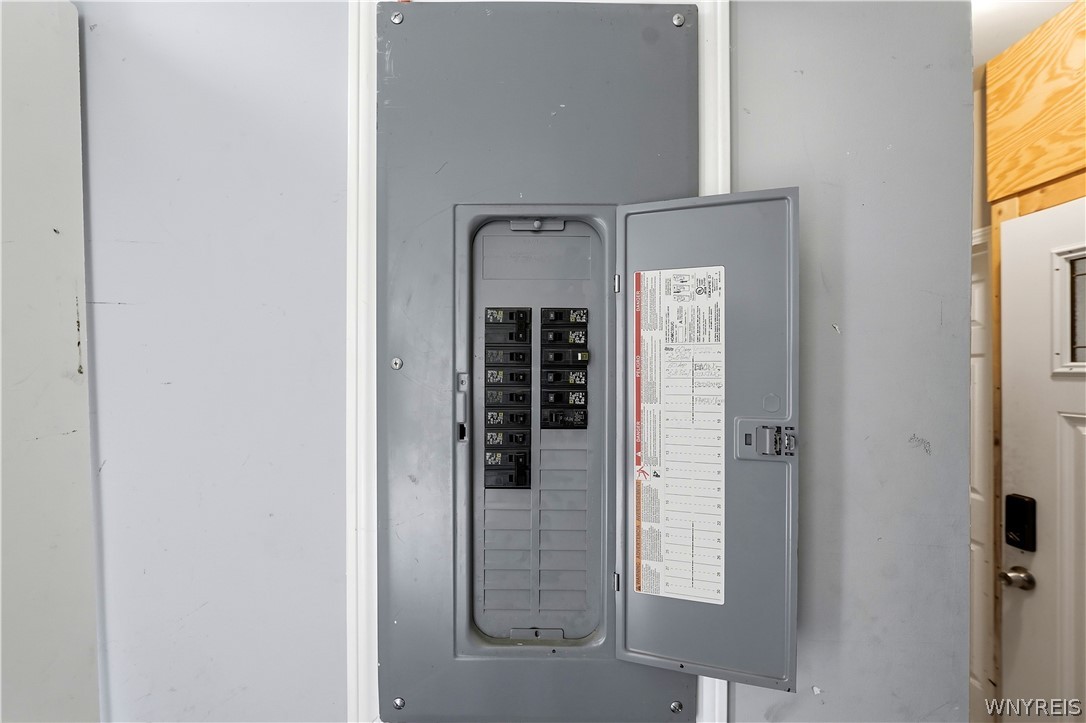
Open electrical breaker panel with rows of circuit breakers and a directory inside the door.
Bedroom with a floral quilt, bold red accent wall, and belongings piled beside the door.
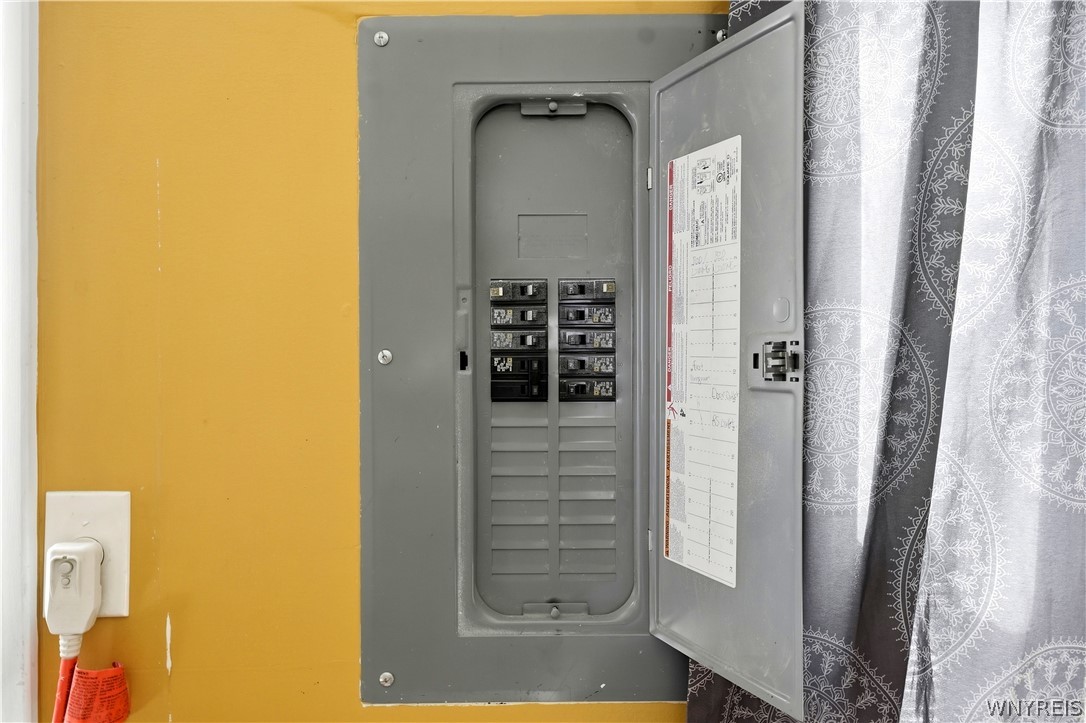
Open electrical breaker panel on a mustard-yellow wall beside a patterned curtain.
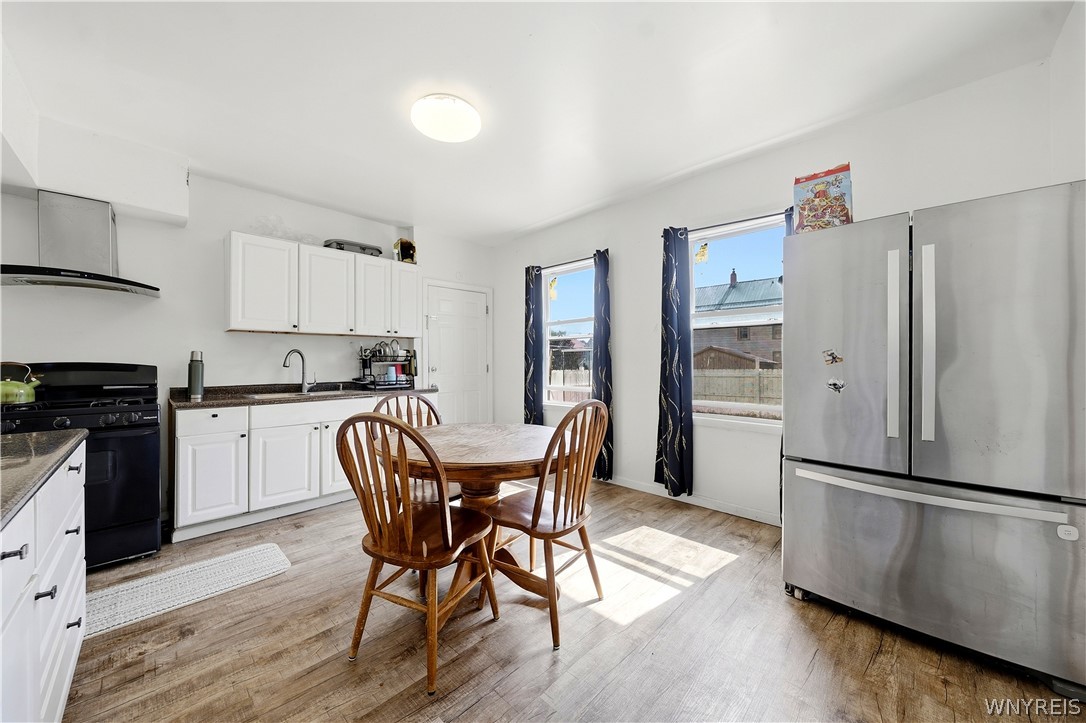
Kitchen with white cabinets, stainless steel refrigerator, and a wooden dining table beside sunny windows.
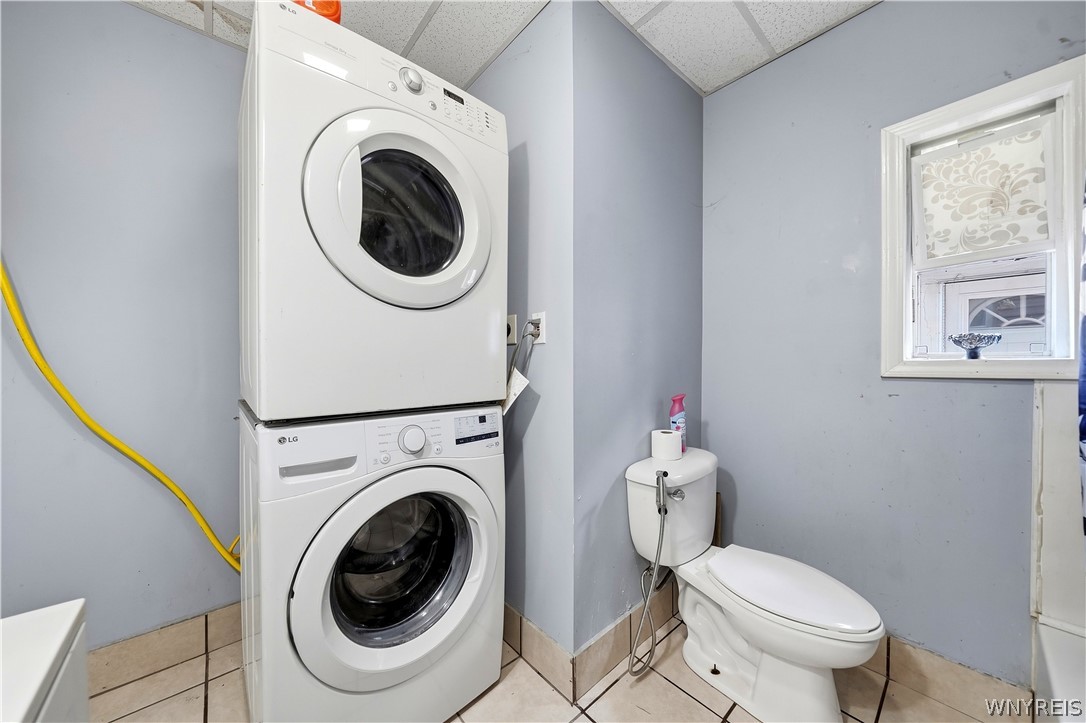
Bathroom with a stacked front-load washer and dryer beside a toilet.
Wooden front porch with white railings beside a beige-sided house, overlooking a residential street.
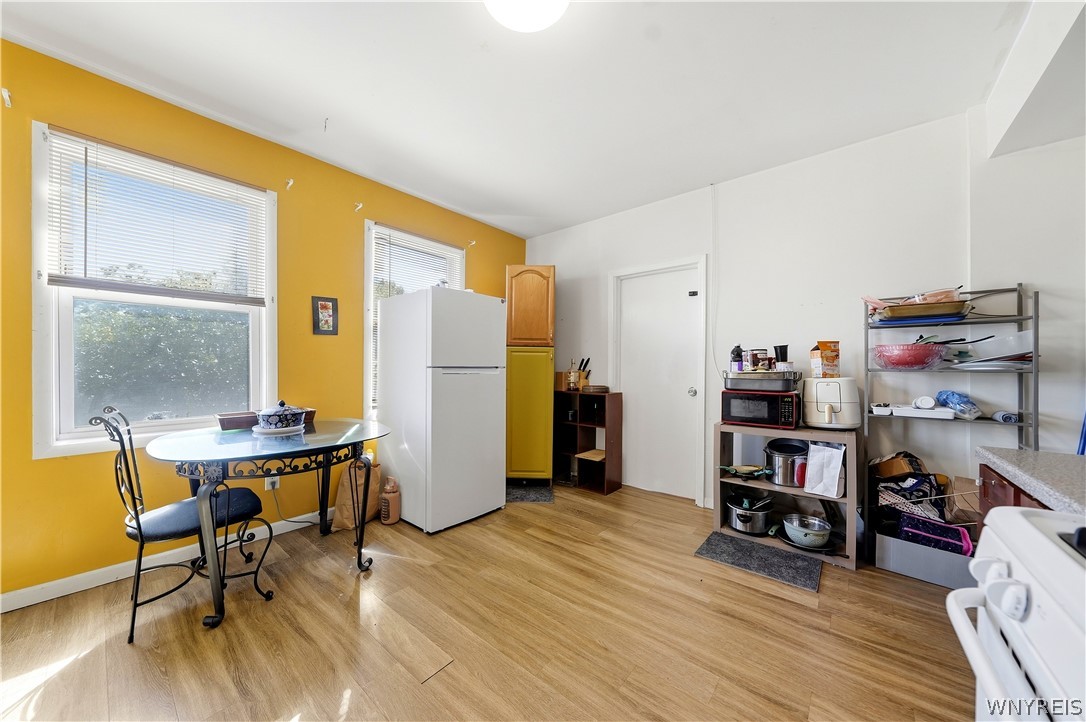
Kitchen with a yellow accent wall, white refrigerator, and glass-topped dining table.
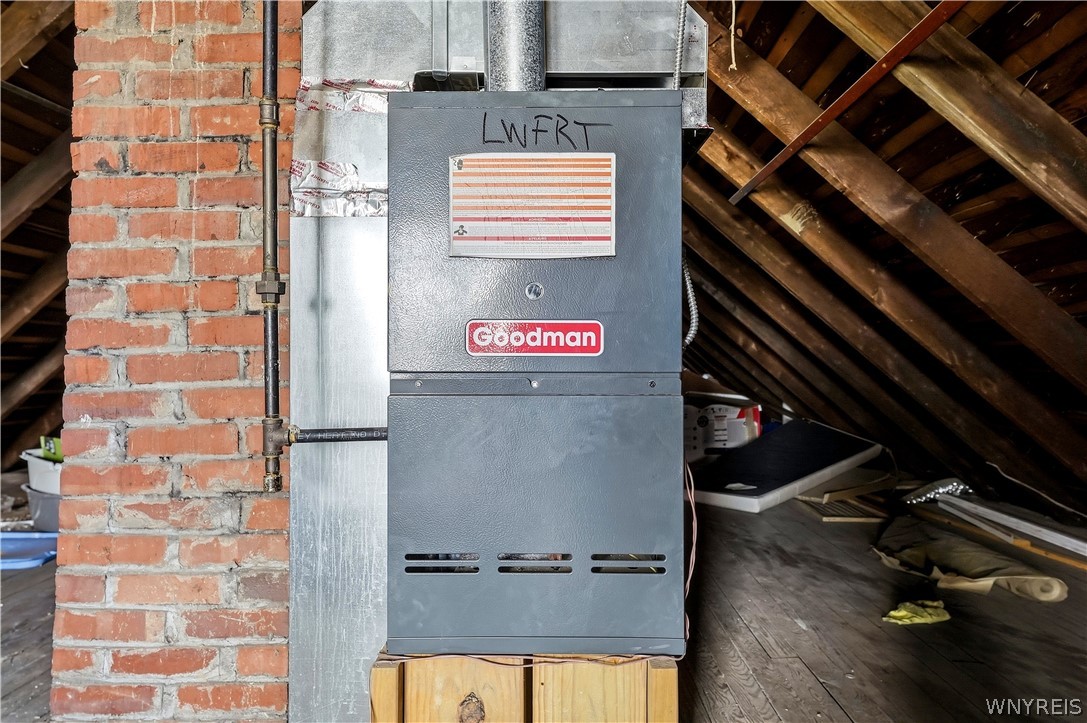
Goodman furnace in an unfinished attic beside an exposed brick chimney.
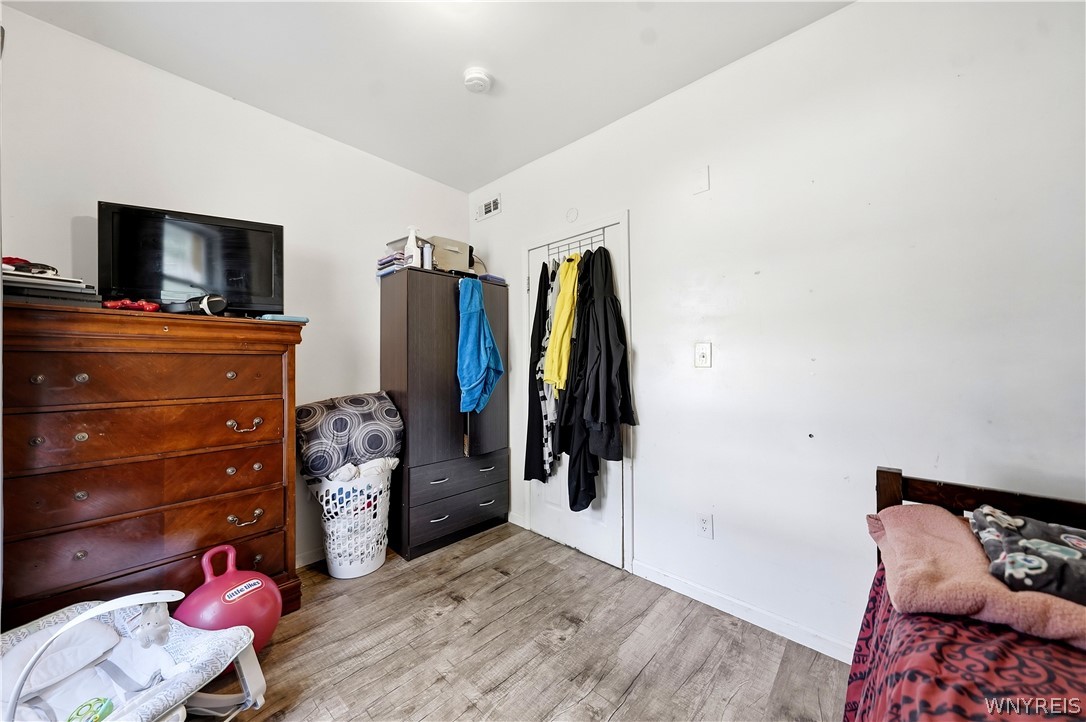
Bedroom with a wooden dresser, television, wardrobe, and bed along the right edge.
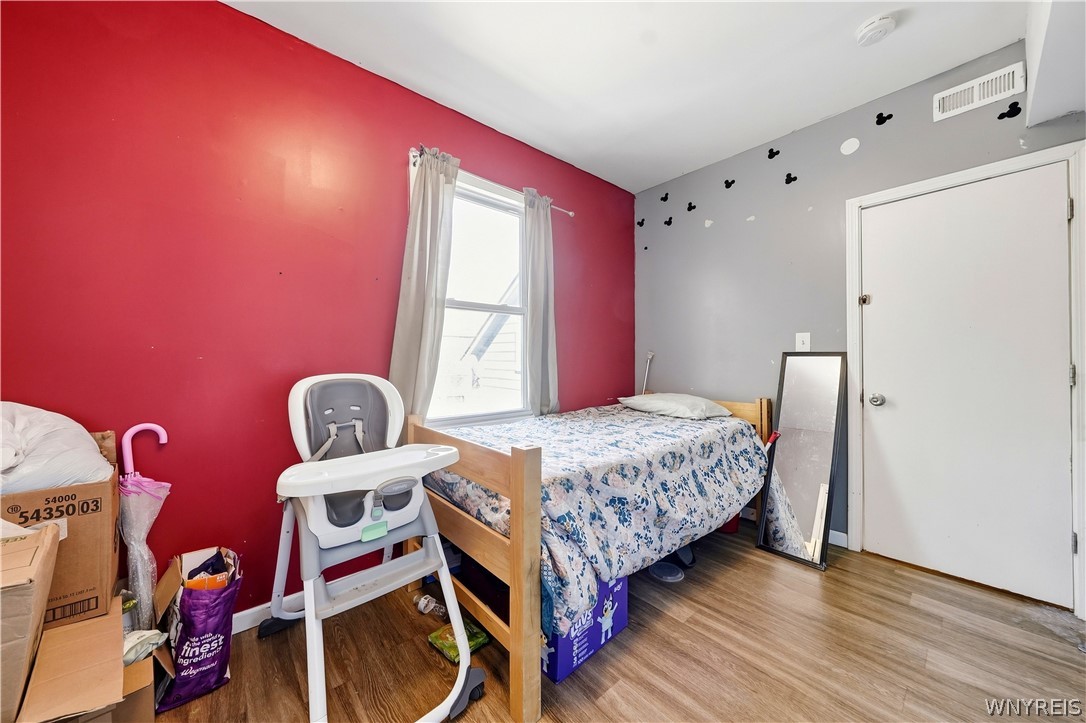
Bedroom with a red accent wall, patterned bedspread, and high chair.
VIEW PHOTOS
$299,900

89 Holland Avenue

8 Beds 4 Baths 2,640 Sq.Ft. 6,000 Sq.Ft.

Description

Welcome to 89 Holland Ave, a well-located 3-unit multi-family property in the City of Lackawanna. This approximately 2,640 sq. ft. property offers an excellent opportunity for investors seeking an income-producing asset or an owner-occupant looking to offset expenses with rental income.

The property currently generates $3,200 per month in gross rental income, or $38,400 annually, with three separate apartments. Current rents are $900/month for the first unit, $1,000/month for the second unit, and $1,300/month for the third unit. The property sits on a 60 x 100 ft. rectangular lot and offers a flexible multi-family layout with potential for long-term investment value.

Share Property

Location

89 Holland Avenue, Lackawanna, NY 14218

Status

For Sale

Property Amenities

Interior
Appliances Gas Water Heater
Flooring Hardwood, Other, See Remarks, Varies
Total Bedrooms: 8
Half Bathrooms: 1
Full Bathrooms: 3
Area & Lot
Total area 2,640 Sq.Ft.
Lot Area 6,000 Sq.Ft.
Living area 2,640 Sq.Ft.
MLS® ID B1716170
Year Built 1916
School District Lackawanna
Type Multi-Family
Status For Sale
Exterior
Stories 2
Heat type Gas, Forced Air
Water Source Connected, Not Connected, Public
Sewer Connected
Parking Paved
Lot Features Rectangular, Rectangular Lot
Utilities Sewer Available, Sewer Connected, Water Available, Water Connected
Finance
Sales Price $299,900
Real Estate Tax $5,255 yearly
Musa Alamari

Musa Alamari

TITLE

REALTOR®

Mortgage Calculator

Estimate your monthly mortgage payment, including the principal and interest, property taxes, and HOA. Adjust the values to generate a more accurate rate.

All estimates are provided for informational purposes only. Actual amounts may vary.
$0,000 Your Payment 20 15 65
$0,000 Your Payment
Tan two-story house with a steep gable, white-trimmed windows, and a small front porch.

360 Virtual Tour

Take a tour of this property
Tan two-story house with a steep gable, white-trimmed windows, and a small front porch.

Schedule a Showing

I would love to show you our beautiful property. Please select your preferred date and time below. I will be in touch shortly to confirm your appointment.

Schedule a Showing

I would love to show you our beautiful property. Please select your preferred date and time below. I will be in touch shortly to confirm your appointment.

Thank you for your interest in 89 Holland Avenue, Lackawanna, NY 14218. We are reviewing your request and will be in touch shortly!

Lackawanna

Professional Guidance Built Around You

Real estate is personal, and your representation should be too. Musa takes a hands-on approach, ensuring every client receives the attention, communication, and expertise they deserve. Your goals remain the priority every step of the way.