Leave a Message

Thank you for your message. I will be in touch with you shortly.

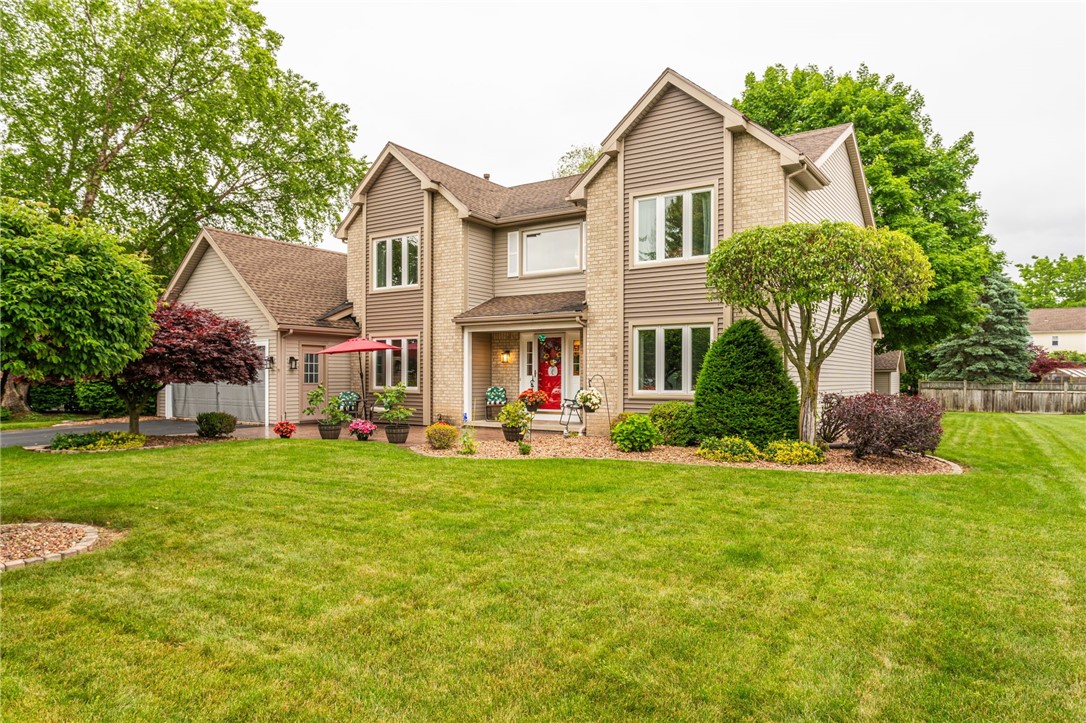
913 Macintosh Dr
$455,000

913 Macintosh Dr

4 Beds 3 Baths 2,696 Sq.Ft. 0.4 Acres

Description

Welcome home! This charming & well-maintained home has been lovingly cared for by its original owners for 32 years. The property boasts four spacious bedrooms & 2.5 baths in Hilton schools.Ample space for a growing family or for the entertainer at heart.This home has it all- built with upgraded 2x6 construction for superior insulation & structural integrity,upgraded floor plan to allow for larger rooms, adding to the overall comfort & functionality of the home,hardwood floors throughout, 2011-thermal windows, 2009- 30 yr. architectural roof w/ automatic roof fan, 2010-HE central/forced air,2015-50 gal H20 tank, expansive chef's kitchen w/ a breakfast bar,1st floor laundry, updated bath's w/quartz countertops, large bedrooms & closets, substantial 12-course basement, offering plenty of storage space or potential for additional living areas, large shed with concrete pad & option for inground basketball hoop, 2 car garage that is used as a 3 seasons room & more! This is a rare opportunity. Come see this meticulously maintained property & make this property your new home.Schedule your visit today! Delayed Negotiations on File. Offers due Tues 6-18 @ 4 pm. Allow 24 hours for a response.

Share Property

Location

913 Macintosh Dr, Greece, NY 14626

Status

Sold

Date Sold

August 7, 2024

Property Amenities

Interior
Laundry room Main Level
Appliances Dryer, Dishwasher, Disposal, Gas Oven, Gas Range, Gas Water Heater, Microwave, Refrigerator, Washer
Flooring Ceramic Tile, Hardwood, Tile, Varies
Total Bedrooms: 4
Half Bathrooms: 1
Full Bathrooms: 2
Other Interior Features Breakfast Bar, Ceiling Fan(s), Cathedral Ceiling(s), Separate/Formal Dining Room, Entrance Foyer, Eat-in Kitchen, Separate/Formal Living Room, Great Room, Kitchen Island, Kitchen/Family Room Combo, Pantry, Sliding Glass Door(s), Walk-In Pantry, Window Treatments
Area & Lot
Total area 2,696 Sq.Ft.
Lot Area 0.4 Acres
Living area 2,696 Sq.Ft.
MLS® ID R1543924
Year Built 1991
School District Hilton
Architecture Styles Colonial, Two Story
Type Residential
Status Sold
Exterior
Stories 2
Air conditioning Attic Fan, Central Air
Heat type Gas, Forced Air
Water Source Connected, Public
Garage Space 2.0
Sewer Connected
Other Exterior Features Blacktop Driveway, Patio, Private Yard, See Remarks
Parking Attached, Electricity, Garage, Water Available, Driveway, Garage Door Opener
Lot Features Rectangular, Rectangular Lot, Residential Lot
Roof Asphalt
Utilities Cable Available, High Speed Internet Available, Sewer Connected, Water Connected
Finance
Sales Price $455,000
Real Estate Tax $11,649 yearly
Musa Alamari

Musa Alamari

TITLE

REALTOR®

Rochester

Professional Guidance Built Around You

Real estate is personal, and your representation should be too. Musa takes a hands-on approach, ensuring every client receives the attention, communication, and expertise they deserve. Your goals remain the priority every step of the way.